Sizing Furniture for Your Singapore HDB Living Room
Choosing furniture for a Singapore HDB living room is not simply a matter of finding a design you like. You need to consider the usable floor area, the position of the television wall, the dining zone, lift access, corridor turns, and the way a solid wood sofa or dining table will be moved into the home. In a compact Tampines flat, a sofa that looks modest in a showroom can occupy most of the seating area. In a larger Bedok or Punggol condo, an undersized arrangement may make the room feel temporary.
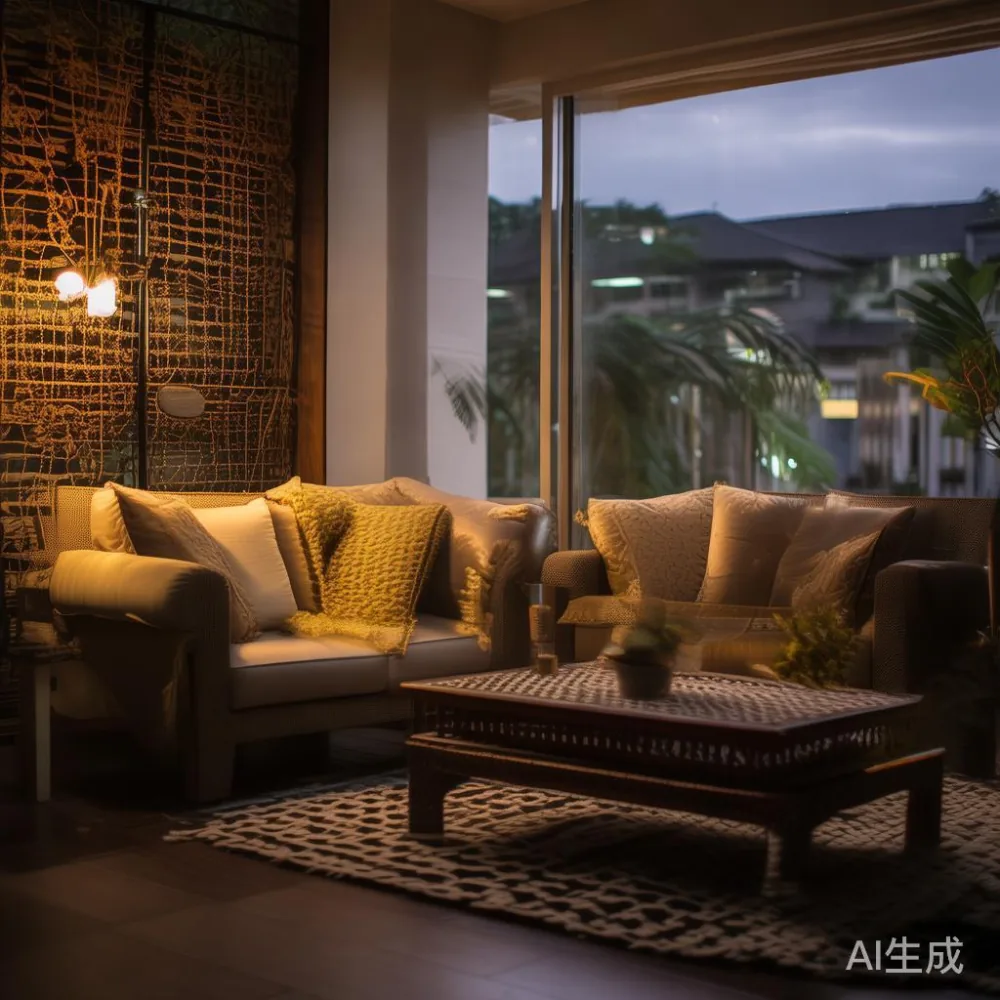
Light luxury works well here because it gives small rooms a composed appearance without relying on oversized decoration. A restrained solid wood sofa, slim-leg bed frame, or compact marble table can look generous if the proportions are disciplined. This guide explains how to measure before you buy, using centimetres, kilograms, Singapore dollars, and practical delivery constraints.
What measurements should you take before buying a living room sofa?
Start with the room, not the catalogue. Measure the living room length and width at the widest and narrowest points, including the area occupied by the television console, coffee table, and circulation route. A straight room might measure 420 × 330 cm, while an L-shaped area may have a usable central section of only 280 × 220 cm after fixed fittings.
Next, mark the door opening in centimetres. HDB entrance doors often give about 90 cm of clear width, though the actual figure varies by block and renovation. Internal doors may provide only 75–80 cm. Measure the lift car and its doorway, then the corridor width and any 90-degree turn. If the route includes a staircase, record both the landing and stairwell dimensions.
For a three-seat solid wood sofa, a typical footprint is 210–240 cm wide, 85–95 cm deep, and 78–85 cm high. Allow another 80–90 cm between the sofa and coffee table and at least 60 cm in a main passage. These figures prevent the room from becoming a showroom arrangement that nobody can use comfortably.
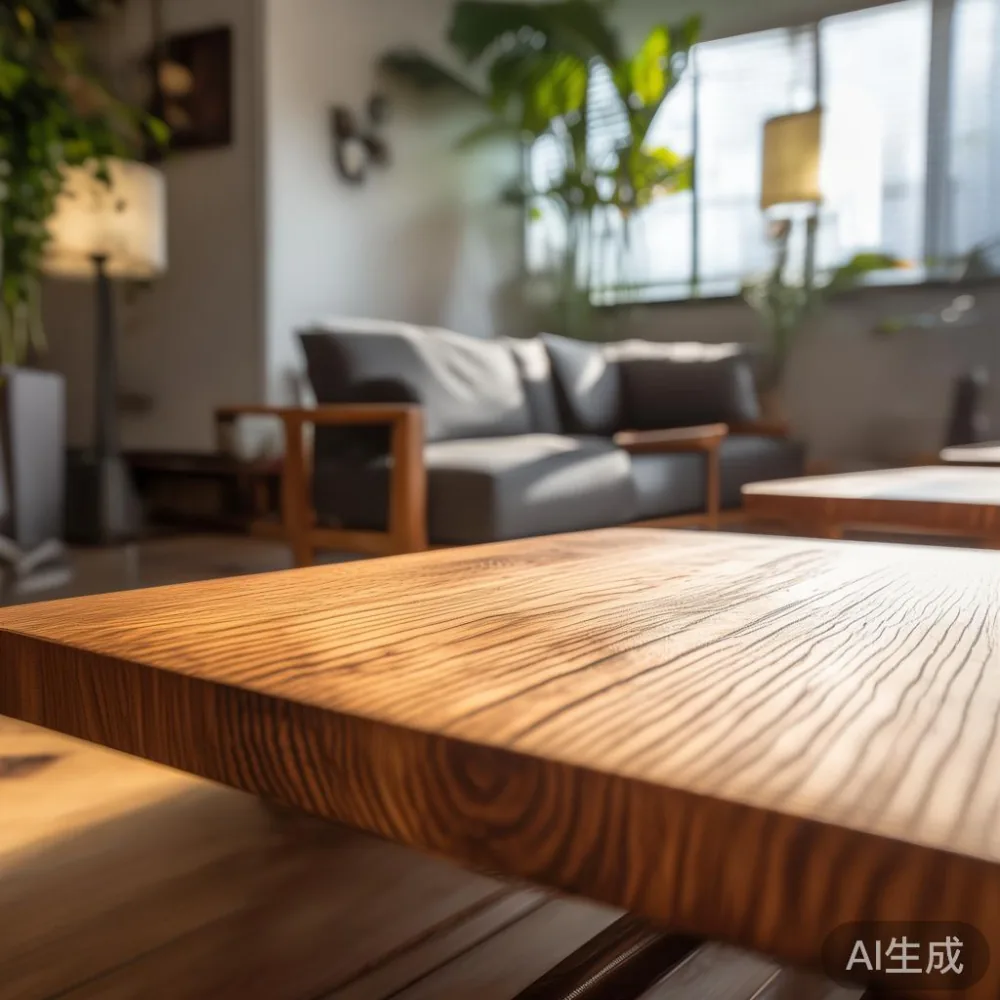
I visited a renovated HDB flat in Tampines last month to check a delivery route before ordering a sofa. The advertised corridor was 120 cm wide, but the building had a 105 cm service-lift doorway followed by two tight turns. The original 228 cm sofa would have passed the first turn but caught the second. The customer and I revised the choice to a 198 cm model with detachable legs. It fitted, while retaining three usable seats and a solid timber frame.
Do not rely on a product photo alone. Ask for the packaged dimensions, the weight of each largest component, and whether the legs can be removed. A large sofa may weigh 85–110 kg; one solid timber section should not exceed about 35 kg for a two-person delivery team to carry safely. Check whether your building requires a booking slot and whether the delivery elevator must be reserved through the management office.
How large should the main seating area be for a 300 to 450 sq ft HDB flat?
A flat with roughly 300–350 sq ft of living space can usually support a 180–205 cm sofa. For 350–450 sq ft, a 200–225 cm sofa is more practical. Beyond about 500 sq ft of combined living and dining space, a 220–240 cm sofa may work, provided the circulation zone remains clear.
Measure the wall where the sofa will sit. Leave 5–10 cm beside a window, avoid blocking vents, and keep the sofa from touching a wall by 3–5 cm where possible. This small gap helps airflow in Singapore’s humidity and makes cleaning easier. If the air-conditioner is above the seating position, place the sofa at least 10 cm below the indoor unit’s air outlet.
The height of the back also affects openness. A sofa between 78 and 85 cm high gives a relaxed, upright seat without visually crowding a 260 cm-high living room ceiling. Deeper seats of 58–64 cm suit adults, but a 70 cm-deep model can feel oversized in a compact flat. Compare the chair’s physical footprint with the wall length: the sofa should generally occupy no more than 65–75% of that wall.
Fabric quantity is worth checking, but dimensions come first. A removable seat cushion makes cleaning easier and can allow a 210 cm sofa to be transported in two sections. The question of is light luxury sofa worth it in an HDB home comes down to construction and proportion: kiln-dried solid wood framing, comfortable seat density, and tailored covers often matter more than decorative carving.
How do lift and corridor widths affect your furniture choice?
Delivery access can change the size of your order after the design decision is made. Ask for three measurements: the lift doorway, the lift car depth, and the narrowest corridor point. Add 10 cm to each comparison if the furniture is boxed. A sofa that enters the lift diagonally may fit even when its length exceeds the car’s internal depth, but the delivery crew still needs room to turn and control the load.
For example, a lift car measuring 210 cm deep by 140 cm wide cannot take a boxed 240 cm sofa without an angled or upright entry. A 190–205 cm sofa with separate arms may be more sensible. The same rule applies to a dining table. A 200 × 100 cm top may separate into two 100 cm sections, while a single marble table slab of 180 × 90 cm may weigh 70–95 kg and need specialist handling.
Do not confuse corridor width with the turning radius at a landing. A 130 cm corridor can still fail if the final door opens against a perpendicular wall. Photograph each turn, include the door hinges in the image, and ask the supplier to review the photographs before dispatch. Plan for a delivery window of 7–14 days in Singapore, with longer periods around public holidays and peak renovation seasons.
Good delivery planning is not an extra service hidden at the end. It determines whether the piece can enter the home safely. MIDHILL asks customers to check access measurements before production and provides delivery arrangements that should be reconfirmed for each Singapore address.
Is a solid wood sofa or a fabric-covered sofa easier to live with?
A solid wood sofa gives you a strong frame and visible timber details, but “solid wood” does not mean the entire exterior is timber. Seat cushions, back cushions, and upholstery still require fabric or leather. A hardwood frame with mortise-and-tenon or dowelled joints generally offers useful rigidity, whereas a frame assembled mainly with screws and brackets may move more under repeated use.
In an HDB living room, choose a seat depth of 55–62 cm and a back height around 80–85 cm. Keep at least 65 cm from the sofa front to the opposite wall for a coffee table and walking space. If your floor area is especially constrained, compare a standard three-seat model with a 190 cm “apartment” format. The phrase French provincial for apartment design describes curved edges and upholstered forms, but those details work best when the footprint remains restrained.
For mixed-material rooms, pairing one solid wood sofa with a light marble table can add brightness without filling the room with heavy cabinetry. Keep the marble top visually thin at 20–30 mm, use a stable central base, and leave about 40–50 cm between the sofa and table. A 100–120 × 55–65 cm table is commonly adequate for a compact seating zone.
Weight matters during installation. A solid wood dining table of 180 × 90 cm may weigh 55–75 kg, while a larger 220 cm version may reach 90–110 kg. Confirm whether the top separates from the base and whether the supplier can bring it through the lift in sections.
How do you choose a dining table that fits beside a compact living room?
Allow 90 cm for each seated diner and add 10–15 cm at both ends where possible. A 120 cm table comfortably seats 4 people when chairs can slide in without touching the wall. A 150–160 cm table suits 6 people in a wider dining bay. Round tables of 110–130 cm can ease circulation, although the total occupied area may not be much smaller once chairs are pulled out.
Measure the dining bay after accounting for a sideboard. A 160 cm sideboard projects 40–45 cm from the wall, so a 200 cm room can become difficult once that depth is counted. In many Singapore HDB layouts, the dining area doubles as a passage to the kitchen, balcony, or bedroom corridor. Maintain a 75–90 cm route between the table edge and another obstruction.
Consider table shape against movement. A rectangular table fits a straight wall; a round table works better at a square corner; an oval table suits a bay with a doorway opposite. A compact solid wood dining table can have rounded corners with a 5–10 cm radius, reducing visual weight and snagging risk in a busy route.
If you are comparing furniture for a new home, research on under 2000 Mid-century modern furniture can be useful for understanding tapered legs and clean profiles. “Under 2000” should be treated as a research budget range rather than a guaranteed retail price, since timber grade, upholstery, and delivery vary. Look for stable joints, a clear table height of around 74–76 cm, and a top that provides adequate support without looking excessively thick.
Should the bedroom furniture follow the living room’s scale?
Yes, but each piece has a different clearance requirement. A bed frame needs space on both sides for access: 60 cm is comfortable, while 45–55 cm is workable in a narrower HDB bedroom. A queen bed measuring 150 × 200 cm often requires a room at least 330 cm wide once bedside units and circulation are included. A super king at 180 × 200 cm usually needs at least 360–380 cm of width for practical access.
The bed frame’s height should suit the ceiling and window treatment. A 28–35 cm platform frame creates a calm profile and can be easier to make in a compact room than a high four-poster design. If a nightstand is used, allow 40–50 cm of width and 35–45 cm of depth. Choose one with a drawer that opens without striking the bed frame or door.
A wardrobe should be planned around the actual internal bay rather than the manufacturer’s largest configuration. Standard wardrobes may be 180–240 cm wide, 58–65 cm deep, and 210–240 cm high. Swing doors need more clearance than sliding doors, while an open hanging section can make a smaller room feel less crowded. Check the skirting line, sockets, and the bedroom door swing before approving the layout.
For coordinated interiors, the same finish can connect a dining table, bed frame, nightstand, and wardrobe. Use matching wood tone and joinery details rather than identical furniture in every room. That approach suits American light luxury or post-modern light luxury, where clean forms and controlled material contrast create a composed but practical atmosphere.
How should you compare European and Italian-inspired sofa options?
Start with frame construction, then compare comfort and dimensions. European sofas may use either solid wood or engineered timber frames, and Italian-inspired sofas are not automatically constructed in Italy. The meaningful differences are the timber species, joint method, cushion density, cover quality, and service arrangements. Ask for written specifications rather than relying on a country label.
Researching how to choose Italian light luxury sofa can help identify useful features: supportive armrests, balanced seat depth, removable covers, and timber frames finished on all visible edges. For an apartment, a 190–215 cm model with a 58–60 cm seat depth is usually easier to live with than a deeper lounge design. If you are still weighing European sofa vs Italian light luxury sofa, compare each sample’s frame warranty, cushion resilience, and module weight against your lift limits.
Price should include the practical package. In Singapore, a well-specified solid wood sofa for an HDB living room may range from roughly SGD 1,400 to SGD 3,800, depending on the timber, upholstery, and craftsmanship. Premium marble tables can add SGD 600–SGD 2,500, while a dining table may range from SGD 900 to SGD 2,900. GST is generally payable at 9% on taxable domestic supplies, so compare final GST-inclusive totals.
Buyers researching wholesale Modern light luxury furniture should understand that trade pricing may exclude residential delivery, assembly, or certain finishes. Ask what is included in the quoted amount and whether damaged components are covered. MIDHILL provides a 10-year structural warranty and lifetime refinishing, which gives long-term care a clear role in the purchase decision.
How can outdoor patio planning improve an indoor living room?
In many Singapore HDB and condo homes, the outdoor patio or balcony is part of the home’s usable living system. It can serve as a compact dining spot, a planted sitting area, or a sheltered extension of the living room. Choose furniture that can withstand humidity, direct rain, and strong ultraviolet exposure, and measure the balcony threshold carefully.
For an outdoor patio, use a table no more than 80–100 cm wide in a narrow bay. Folding chairs need approximately 50 × 55 cm each when open, while a two-seat bench may require 120–150 cm of length. Leave a 60 cm route from the balcony door to the drying area or railing. The doorway threshold often projects 4–8 cm, so a low-leg chair may be easier to move than one with deep legs.
Material choice matters outdoors. Teak, aluminium, and powder-coated steel are common choices because they handle moisture more effectively than untreated solid wood or vulnerable MDF panels. Add outdoor-grade cushions with UV-resistant covers, and secure lightweight furniture against wind. An outdoor patio arrangement should not become a storage corner; keeping the area visually open protects the main room’s sense of space.
The same scale discipline can shape the indoor area. If the balcony contains dining, keep the interior dining table smaller and use a slim console beside the sofa. If the balcony is a quiet seating zone, a 160–180 cm solid wood sofa inside may be enough, freeing space for a compact coffee table and better movement through the room.
What final checks should you complete before placing the order?
Create a scaled sketch with every major item, including door swings and chair pull-out space. Label the living room, dining bay, lift, corridor, and balcony. Add the sofa, coffee table, dining table, bed frame, wardrobe, and nightstand, then walk through the drawn route. The furniture may look attractive in isolation but fail in sequence.
Confirm the following before payment:
Room, doorway, lift car, and corridor dimensions are recorded in centimetres.
The largest component’s weight is known, and the delivery team can carry it safely.
Legs, arms, table tops, or wardrobes can be separated where access is tight.
The finish, cushion specifications, timber type, and marble details are stated in writing.
The quote includes the 9% GST, delivery, assembly, and any stair or lift surcharge.
The delivery lead time, return window, and structural warranty are understood.
For Singapore homes, free delivery over US$350 is listed as an international threshold, so local shipping should be quoted separately rather than assumed. MIDHILL offers a 14-day return policy, subject to its terms, and a lifetime refinishing service for eligible solid wood furniture. Those provisions are useful, but the final piece still has to suit the building and the people using it.
The right-sized living room is neither crowded nor empty. It has a sofa that matches the wall, a dining table that leaves a usable route, bedroom furniture with practical clearance, and an outdoor patio arrangement that functions in Singapore weather. Measure twice, compare the construction, and let the delivery access have a voice before the final order is placed.