How to Match Furniture to a Warm Minimal Interior with an Outdoor Patio Focus
A warm minimal interior does not need to feel sparse. In a Singapore home, it can mean pale timber, tactile upholstery, orderly circulation, and a few well-proportioned pieces that make compact rooms appear calmer. The outdoor patio provides the natural reference point: filtered daylight, shade, greenery, and durable materials establish the mood before the interior is even viewed through the balcony doors.
That relationship is especially useful in HDB flats and condos across Tampines, Bedok, and Punggol. Interior dimensions may be modest while the balcony is narrow, the lift lobby is constrained, and the dining area has to support everyday meals. Matching furniture to a warm minimal interior therefore involves proportion, comfort, colour, and practical delivery planning—not simply buying matching sets.
MIDHILL was established in 2008 and exports to more than 15 countries. Its solid wood approach, 10-year structural warranty, lifetime refinishing service, and delivery options can suit buyers who prefer fewer, more durable pieces. Prices below are expressed in SGD and include GST where stated.
How can an outdoor patio influence a warm minimal interior?
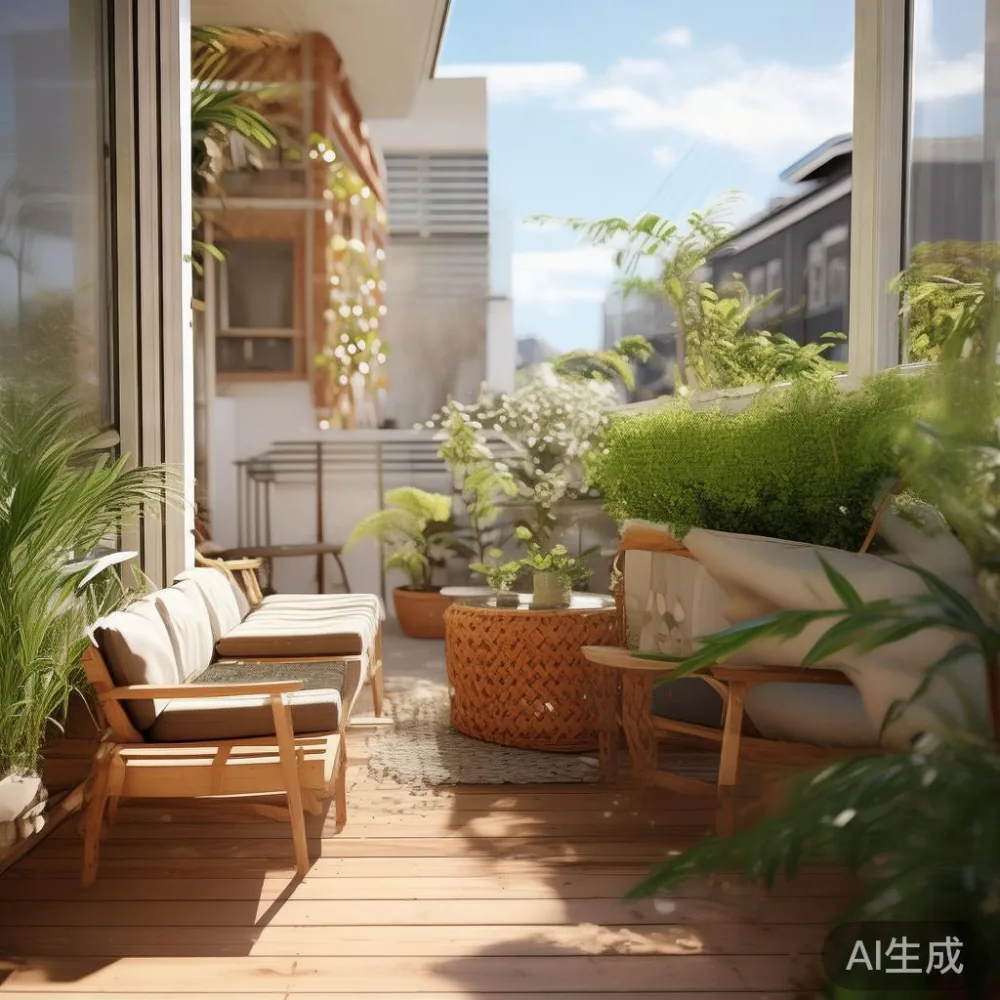
Begin with the light rather than a catalogue. Visit the outdoor patio between 8 a.m. and 11 a.m., then again from 5 p.m. to 7 p.m. Note where the balcony screen or neighbouring block casts shade, how strong the afternoon light becomes, and whether rain is likely to reach furniture near the sliding door. A room facing west may need lighter textiles and less glossy timber; a shaded patio may support deeper beige and walnut tones.
For a typical Singapore balcony, keep loose furniture within 80 cm of the wall where possible. A 70 cm-deep solid wood bench can provide useful seating without narrowing a 120 cm-wide balcony passage to an awkward 50 cm. A folding 90 cm dining table can be closed when the space becomes a passage. Small outdoor side tables should have stable, broad bases rather than narrow pedestal feet, especially in humid conditions and around children.
Use 3 colours on the outdoor patio: one structural neutral, one foliage-related colour, and one warm accent. For example, pale beige concrete, deep green planting, and muted terracotta cushions can guide an interior scheme built around light oak, oatmeal fabric, and soft clay accessories. The interior should repeat the mood rather than imitate every patio object.
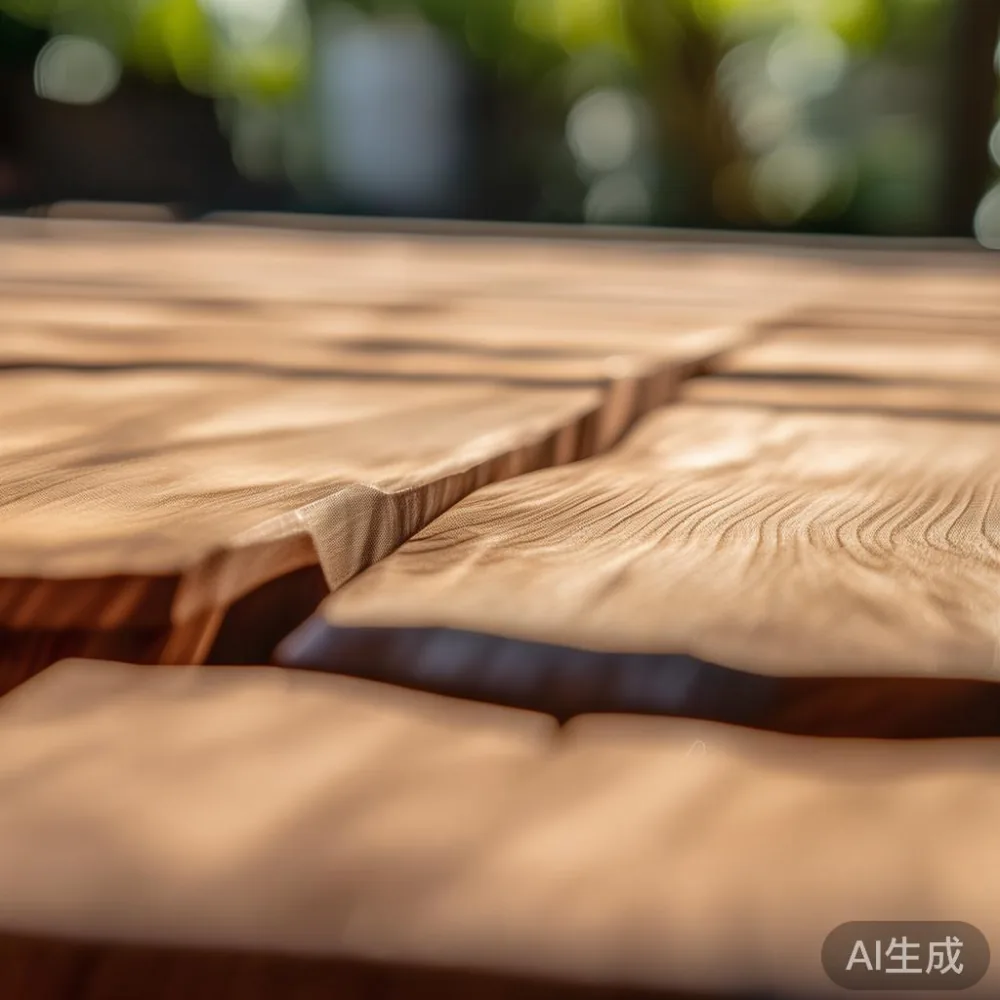
Warm minimalism works best when surfaces are visually quiet but pleasant to touch. Matte solid wood, woven fibres, linen-like upholstery, and honed stone reduce visual noise. Glossy lacquer and high-contrast marble can make a compact room feel busier. If a marble table is used, choose one simple profile and allow the room to remain calm around it.
What measurements should you check before choosing furniture?
Measure the room from the skirting to the ceiling, including recesses, and write down the usable length and width in centimetres. A 280 cm-wide living room has different furniture limits from a 420 cm-wide condo living area. Check the door opening, lift car dimensions, turning radius, corridor width, and staircase clearance before ordering.
Many Singapore lift cars measure roughly 110 cm deep and 140 cm wide, although building specifications vary. A long dining table may fit the room but not the route upstairs. A 180 cm dining table in a solid wood can often be separated into two 90 cm sections for transport, then reassembled at home. A 210 cm table may need a third check at the lobby, lift gate, and hallway turns.
Allow at least 60 cm for a walkway beside major furniture. Between a dining table and a wall, 75 cm to 90 cm gives a more comfortable chair zone. A sofa with a 92 cm depth leaves about 40 cm behind it in a 3.2 m room, enough for occasional access but not for a full circulation route. A 75 cm-high sofa also helps preserve sightlines from a kitchen counter.
Check whether the lift reserves large deliveries. A service from Singapore to a standard HDB flat may take 7 to 14 delivery days after production, while a condo with a booked loading bay or destination lift may require an additional 2 to 5 days. MIDHILL offers free shipping over US$350; Singapore orders are confirmed in SGD with the applicable GST and access charges before dispatch.
Which pieces should anchor a warm minimal living room?
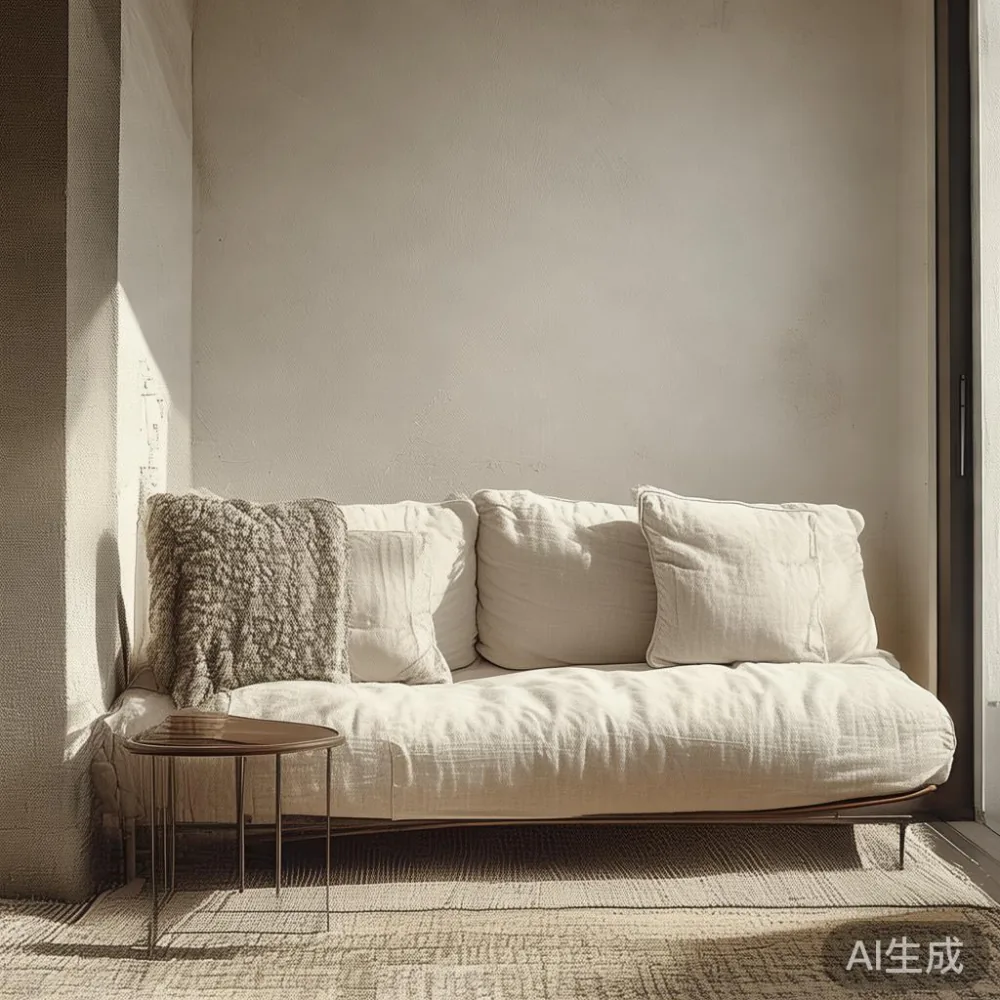
A solid wood sofa is the central anchor in many Singapore homes because it combines structure with comfort. Choose a seat width of 180 cm to 220 cm for a living room measuring approximately 280 cm to 340 cm wide. A low 78 cm arm height, gently pitched back, and oatmeal or warm-grey upholstery can connect with an outdoor patio without feeling heavy.
Comparisons such as light luxury sofa vs Modern sofa usually come down to detail and visual weight. A light-luxury approach adds subtle timber framing, tailored seams, and a refined finish while keeping the silhouette straightforward. A modern approach may use more uniform upholstery and sharper geometry. In either case, test the seat on a foam density that feels supportive rather than overly soft, and check that the arm depth does not obstruct a balcony door.
For light luxury for small living room projects, a 170 cm to 190 cm solid wood sofa often provides more usable seating than several separate chairs while preserving circulation. A pair of compact lounge chairs can create a balanced arrangement around a 70 cm round marble table, but each chair should leave a 45 cm to 60 cm route to the balcony. One substantial artwork and one lamp may be enough to complete the composition.
A dining table should match both the household and the architecture. A 140 cm round table seats 4 and works well in a 270 cm-wide dining zone. A 160 cm to 180 cm rectangular solid wood dining table seats 4 to 6, but plan at least 75 cm of pull-out room on the long sides. Extendable leaves give flexibility for festivals without permanently reducing circulation.
Warm minimalism benefits from proportion rather than excess. Keep the dining table legs clear enough to slide chairs in neatly. Avoid placing a centrepiece so large that it blocks conversation. A 24 cm ceramic vessel, 2 to 3 branches, or a shallow bowl is enough for a 140 cm table.
How do bed frames and nightstands create a calm bedroom?
A bedroom adjacent to an outdoor patio often receives diffused daylight, making deeper wood tones easier to control. Start with the bed frame, then scale the nightstand to it. A 160 cm queen bed needs bedside surfaces around 45 cm wide; a 180 cm king bed may suit 50 cm to 55 cm units. A 90 cm-high nightstand should align closely with the mattress top, typically around 50 cm to 60 cm above the floor.
When comparing Japanese bed vs Modern bed, consider floor clearance, side rails, and storage rather than only the headboard. A Japanese-inspired platform can make a compact HDB bedroom feel orderly, with a low solid wood frame and restrained lines. A modern bed may use a slimmer, taller profile with integrated ledges. Warm minimal interiors often sit between those extremes: simple timber, clean joints, and minimal ornament.
For anyone asking how to choose French bed, focus on the frame’s visual language and the room’s clearances. A French-style bed can include shaped headboard details and upholstered surfaces, but those elements should remain subtle in a small bedroom. Confirm the outer width, mattress thickness, and doorway route. A 160 cm frame may require at least 72 cm of clearance at the lift landing when carried vertically.
Do not overlook wall-mounted storage. A 35 cm-deep floating nightstand can work beside a narrow bed, provided its fixing method suits the wall type. Keep charging cables and bedside lamps within a 30 cm reach. One 35 cm-wide nightstand, one 45 cm-wide unit, or two compact units can create symmetry without consuming floor space.
How should storage and dining pieces stay visually quiet?
A wardrobe should blend into the bedroom through material continuity or deliberate contrast. For a warm minimal room, a 180 cm-wide solid wood wardrobe with flush doors and slim handles can avoid the visual fragmentation of many small compartments. However, open storage is useful if it is carefully controlled: one shelf for folded clothing, one hanging section, and one drawer preserve the minimalist effect.
Anyone researching how to choose Japandi wardrobe should balance pale timber, practical storage, and visual calm. A light oak finish works with a white or oatmeal wall, while warmer walnut can pair with clay plaster tones. A bridge wardrobe 240 cm to 280 cm wide can contain two wardrobes and a central open section, but it needs at least 60 cm of standing space in front for hinged doors or drawers.
Doorway widths deserve attention. Many HDB bedroom doors are around 80 cm to 85 cm, while condo doors may be wider. A 60 cm wardrobe module can pass through many openings, but mirrored doors should be protected with corner guards. Flat-pack construction can simplify transport, though buyers should still confirm the assembled dimensions and the lift’s load limit.
Outdoor-adjacent dining spaces need fewer, durable objects. A solid wood dining table with a matte protective finish can be used indoors and near a screened outdoor patio, but it should not be treated as weatherproof unless specifically rated. Coasters, a trivet, and quick wiping after rain prevent marks. A stone or marble table should have sealed joints and stable edges, especially near a sliding threshold.
Searching for under 2000 Scandinavian furniture often means comparing complete room packages, yet the more useful exercise is comparing individual dimensions and service terms. An SGD 1,680 dining table, an SGD 890 sideboard, and an SGD 1,450 lounge chair can total more than an SGD 2,000 set while offering better scale. MIDHILL’s 14-day returns policy allows time to assess colour and comfort, subject to the stated return conditions.
Can a warm minimal interior work with French or American light luxury?
Yes. French light luxury favours softer curves, upholstered touches, and gentle contrast. American light luxury tends to use larger forms, deeper comfort, and a slightly more generous scale. Post-modern light luxury can introduce restrained asymmetry, mixed materials, or an unexpected accent without making the room feel crowded.
For a Singapore home, adapt these approaches to the footprint. A French-style solid wood sofa with rounded arms may suit a 300 cm-wide living room if its total depth is no more than 95 cm. An American light-luxury sofa may need a 220 cm width, which should be checked against balcony-door clearance. A post-modern arrangement could pair one curved chair with a rectilinear dining table, provided both pieces share the same warm neutral palette.
Accessories should reveal one material or idea at a time. A ceramic lamp can bring French light luxury into the room; a leather cushion can reinforce American light luxury; a framed geometric print can provide a post-modern note. Keep the total number of visible objects lower than a conventional display. Leave roughly 20 cm of breathing room around sculptures and wall art so the room retains its composed character.
Do not force every category into the outdoor patio itself. The patio is the mood and testing ground, while the interior furniture handles daily use. A timber bench outside, woven shades, and one plant may be enough. Indoors, the solid wood sofa, dining table, bed frame, wardrobe, nightstand, and marble table should each earn its place through comfort, proportion, and durability.
How can you test a room before making a large purchase?
Last month I visited a friend’s three-room HDB flat in Tampines before she replaced her living and dining furniture. We placed a 190 cm solid wood sofa on painter’s tape and traced the footprint with a 90 cm roll. The remaining passage measured 58 cm, enough for normal movement, but the dining chair pulled back by about 72 cm narrowed the route to the balcony. Moving the table 15 cm towards the kitchen solved the issue without reducing the 140 cm outdoor patio connection.
This simple exercise took 40 minutes and prevented a costly arrangement mistake. It also showed how the balcony light changed: pale wood looked warm at 7 p.m., while the same timber appeared slightly grey under the corridor’s cool LED lighting. We tested oatmeal and warm-grey cushion covers beside the existing floor before ordering.
For every large item, request the exact dimensions, net weight, packaging dimensions, and assembly method. A dining table labelled 180 cm may be 180 cm long and 90 cm wide, but the packaged legs can still exceed lift limits. A bed frame might weigh 58 kg and arrive in 4 cartons; a wardrobe may weigh 74 kg in 3 flat panels. Clear the route, protect corners, and reserve the lift with the building management where required.
Keep an interior finish schedule. Record timber tone, fabric code, stone finish, hardware colour, and care products. Use samples during daylight on the outdoor patio and under evening lamps. Warm minimal interiors succeed through consistency: one light timber family, 2 upholstery neutrals, matte black or brushed metal hardware, and no more than 1 strong accent colour.
What final checklist keeps a Singapore home balanced?
Begin with circulation, then colour, then individual pieces. Confirm that a 60 cm passage remains beside the sofa and that 75 cm is available for a dining chair. Check lift, corridor, lobby, and door dimensions against the packaged furniture, especially for a solid wood dining table, wardrobe, or 180 cm bed frame.
Next, sit before buying. Recline on the sofa for 10 minutes, reach the nightstand from bed, and test a chair at the dining table. A piece can look serene and still be tiring if its seat height, arm depth, or extension is poorly matched to the body.
Finally, consider ownership over a 10-year horizon. A 10-year structural warranty gives useful protection, while lifetime refinishing can extend the life of suitable solid wood surfaces. Ask about veneer, solid timber, cushion, and stone care separately, because finishes respond differently to Singapore humidity and sunlight.
A coordinated home need not be rigid. The outdoor patio establishes warmth, light, texture, and a connection to greenery. The interior repeats those qualities through disciplined scale and tactile materials. In a compact flat, that measured restraint can feel more generous than adding another decorative object.