How to Style a Small Singapore Apartment Without Making It Feel Crowded
A compact HDB flat or condo in Tampines, Bedok, or Punggol does not need to look sparse to feel spacious. The difference is measured: a 42 cm passage beside a sofa, a dining table that stops at 100 cm, a wardrobe with doors that clear the lift wall, and a balcony arrangement that keeps the outdoor patio visually connected to the living room. These details protect movement while giving solid wood furniture room to breathe.
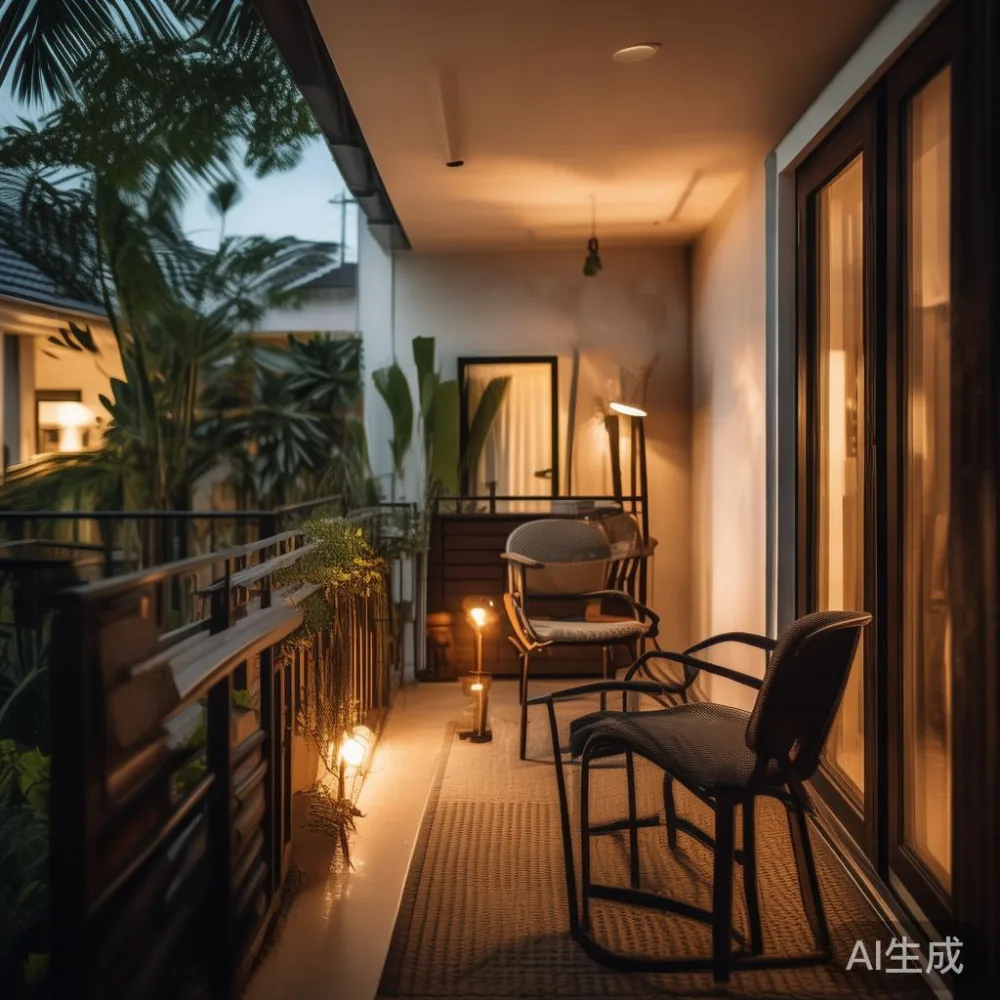
This guide uses Singapore proportions, local delivery expectations, and the practical constraints of high-rise living. Prices are shown in SGD, delivery is planned in days, and measurements are given in cm so a small apartment can be styled before a single large item is ordered. The aim is light luxury with restraint: French light luxury, American light luxury, and post-modern light luxury can all appear, but only when scale, storage, and circulation come first.
What makes a small Singapore apartment feel crowded?
Crowding is rarely caused by furniture alone. A room feels compressed when several functions compete for the same sightline, when legs and bases create visual noise, or when a large object blocks the route from the lift lobby to the balcony door. In a typical Singapore high-rise, the lift and corridor widths are fixed before the interior is designed, so bulky furniture must be measured against those access points as well as against the room.
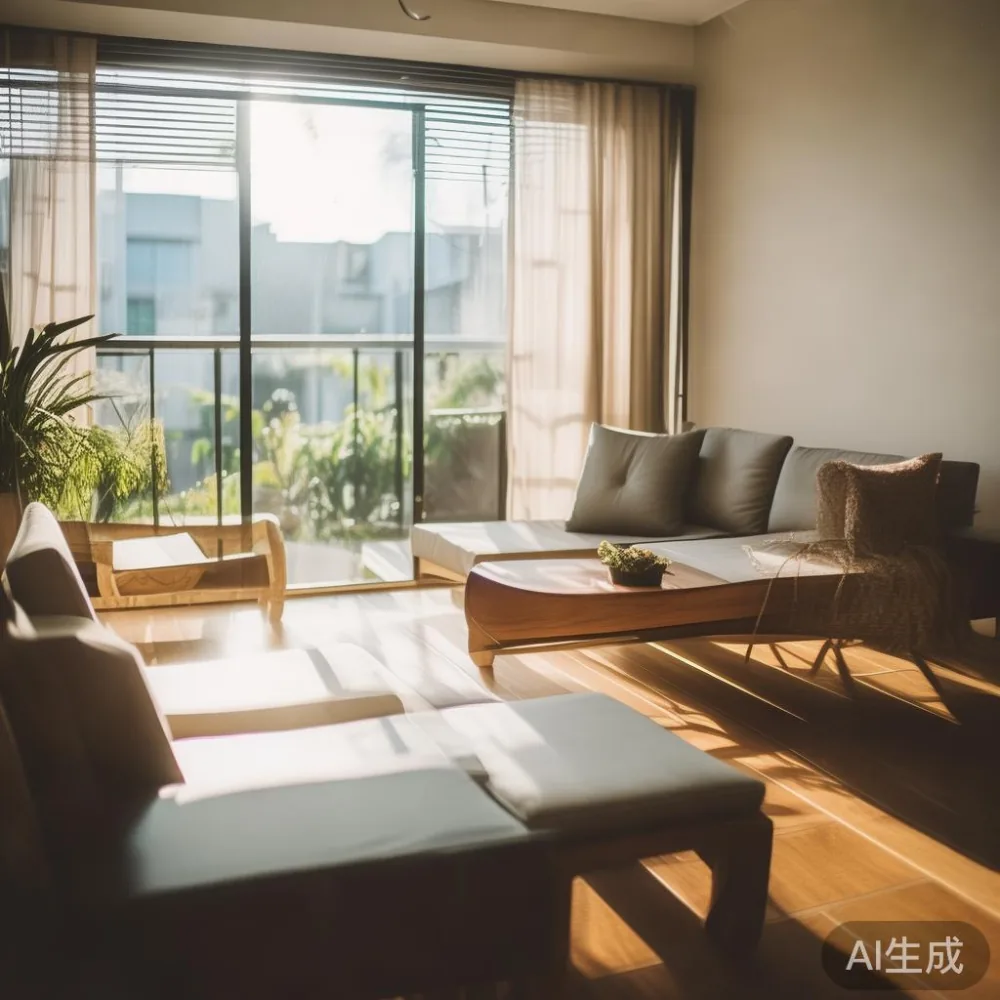
Begin with a 60 cm walking route from the entry to the main seating area, then maintain at least 75 cm around a dining chair when it is pulled out. Leave 90 cm in front of a wardrobe for opening and dressing, and keep balcony doors clear by 100 cm. A rug should extend 20 to 30 cm beyond the front legs of a sofa or chair; a smaller rug can make a seating group look fragmented.
Light also changes the perceived size. Pale walls, warm timber, matte finishes, and a few reflective surfaces distribute daylight without adding heavy visual blocks. Avoid placing a tall, dark cabinet directly opposite the main window unless it is needed for storage. In a compact flat, the goal is not to fill every corner. It is to create a few calm zones with clear boundaries.
For balcony or shared-outdoor areas, protect the indoor route. An outdoor patio can be arranged as a compact reading corner, a dining extension, or a planted transition, but it should not become a storage overflow. Use a 70 cm side table beside a balcony chair, keep at least 60 cm around the seating, and select furniture that can be moved by one person without dismantling.
How can I make a living room work with a 180 cm sofa?
A sofa approximately 180 cm wide can suit a Singapore living room when the rest of the furniture is proportioned around it. Leave 35 to 45 cm from the sofa arm to a wall or cabinet where possible. A 90 cm coffee table gives enough space for two cups, a tray, and a remote without pressing against the seats. A slim side table of 35 to 40 cm diameter can balance one end of the sofa.
Choose a solid wood sofa with a low, clean profile rather than a deep sectional. Seat depth around 55 to 58 cm works for daily use, while a total depth of 90 to 95 cm leaves circulation space. Check the sofa’s packed dimensions before delivery: a 180 cm frame may arrive in separate pieces, but the carton still needs to fit through the lift door and turn along the corridor.
For material direction, a customer comparing the best Rustic sofa for 2026 should look for visible timber grain, a supportive frame, and removable covers rather than relying on a dramatic silhouette. Rustic does not have to mean oversized. A compact oak or ash frame with a neutral cushion can sit in an HDB living room and still feel warm.
If your main question is how to choose European sofa, compare the frame, seat height, cushion recovery, and actual dimensions rather than the style label. A European sofa with a firm edge can preserve a neat line in a small room. Test it with the intended rug and table. The composition should look comfortable from 2 metres away, not only from one seat.
Keep the coffee table at least 35 cm from the sofa for movement, and avoid a second large table. One occasional chair, if space permits, can be placed near the window or balcony instead of opposite the sofa. This reduces traffic across the central floor and gives the room a stronger visual axis.
Can a dining table fit beside a compact kitchen?
Yes, if the table is narrow, the chairs slide fully underneath, and the route to the balcony remains open. A dining table measuring 100 by 70 cm can seat two comfortably and may seat three for everyday meals. A 120 by 75 cm table offers more room but needs at least 90 cm behind each chair when people are seated. For a tight HDB kitchen, a 100 by 70 cm solid wood dining table is often easier to live with.
Allow 75 cm between the table edge and a kitchen counter when chairs are moving. If that is impossible, consider a 90 by 60 cm drop-leaf table that can be closed when guests are not expected. Check the lift opening, corridor turning radius, and the route from the apartment door to the dining area. A table that is attractive in a showroom can still be difficult to carry into a high-rise.
One pendant light above the table gives the room a focal point without taking up floor area. Choose a shade around 30 to 35 cm wide for a 100 cm table. Keep the bottom of the shade about 70 cm above the tabletop, adjusting for the seated guests who will use it most often.
For a separate marble table, choose a small 45 cm round top with a stable base rather than a heavy rectangular slab. Marble needs care from acidic drinks and water marks, so it is better placed away from the sink and balcony splash zone. A marble table can work as a side surface, but the main dining table should remain solid wood if it will be used daily and wiped frequently.
In a compact apartment, a dining table can double as a work surface. Choose one with straight edges, a sturdy apron, and a height of 74 to 76 cm. Avoid placing a large sideboard immediately beside it; a 30 cm gap between the table and wall may be more useful than extra cabinetry.
Where should a bed frame and nightstand go?
In a Singapore bedroom, the bed frame should be selected by the clear floor area rather than by the largest mattress that technically fits. A 150 by 200 cm bed is common for couples, but the frame may be 155 to 165 cm wide. A 90 by 200 cm single bed leaves more usable space, especially in a condo bedroom shared by a guest and a resident.
Leave 60 cm on at least one side of a double bed and 45 cm on the other if the room is narrow. For a queen-sized frame, measure the wardrobe doors, bedside access, and window swing before ordering. A low-profile solid wood bed frame keeps sightlines open, while a tall upholstered headboard can make a small room feel enclosed.
When comparing the best Rustic bed for 2026, look for stable joinery, a centre support, and a finish that can handle humid coastal air. Solid wood can develop a natural patina, so follow the care instructions and keep ventilation around the frame. A nightstand measuring 35 by 30 cm with one drawer is enough for a phone, water glass, and small lamp. Choose one with a top at 45 to 55 cm above the floor.
Do not force matching nightstands into both sides if one side has only 40 cm of space. A wall-mounted shelf or narrow 25 cm ledge can serve the second side without narrowing the walking route. Keep the bedside table at least 10 cm from the mattress edge so drawers open without hitting the frame.
A guest room can use a smaller 120 by 200 cm bed, a 30 cm nightstand, and a slim wardrobe. This is where Italian light luxury for guest room ideas can work best through proportion and finish: pale timber, linen texture, brass-toned details, and restrained decoration. The room should feel composed before the guest arrives, not packed with decorative furniture.
How do I fit storage without blocking the lift or balcony route?
Storage should absorb the room’s hidden demands without projecting into circulation. A wardrobe placed against a blank wall is more useful than one placed near the entry, where it can reduce the approach to the lift and corridor. Leave the wardrobe door swing visible in the delivery plan. A 90 cm opening needs approximately 95 to 105 cm of usable clearance, depending on the hinges.
For a coastal apartment, a light-oak finish can reflect daylight and avoid the heavy effect of dark timber. If you are searching for the best Coastal wardrobe for 2026, prioritise adjustable shelves, a ventilated section, and a door design that remains readable in a narrow room. Full-height wardrobes are useful, but a 180 to 200 cm high unit can dominate a bedroom with a low ceiling. Consider a 210 to 240 cm unit only where the ceiling and circulation allow it.
Plan a delivery path from the ground floor to the unit. Singapore lift interiors may be around 140 by 140 cm in a residential block, while corridor widths can be approximately 120 to 180 cm, with the exact size varying by building. A wardrobe assembled flat may fit through the lift, whereas a pre-built carcass may not. Ask for carton dimensions and lifting requirements before confirming.
For outdoor patio storage, use closed boxes or a slim cabinet rather than leaving loose cushions on the floor. Keep the balcony threshold clear by 80 cm, and place planters along the railing rather than in the doorway. This keeps the indoor-outdoor connection open and prevents water, leaves, and damp soil from reaching the living-room floor.
Local planning should include GST. A furniture quotation may show prices before GST, while the amount payable at checkout can be higher by 9%. Ask for the total in SGD, including delivery, assembly, and any applicable GST, so the budget is not distorted later. Allow 7 to 14 delivery days for a made-to-order piece, and confirm whether the date counts from deposit, production, or dispatch.
What should I buy first: sofa, dining table, or storage?
Buy the largest necessary piece first, not the most decorative one. In most small flats, the sofa or bed frame sets the room’s proportions. Measure the room at 3 points, photograph the walls, and check skirting boards, power outlets, and balcony doors. A piece that fits the empty room can still feel crowded once lamps, tables, and people are added.
Use a 3-zone rule: keep one clear route, one primary seating group, and one storage wall. Each zone should have a defined purpose. In the living room, that may be a 180 cm sofa, a 90 cm coffee table, and a 100 cm media cabinet. In the bedroom, it may be a 160 cm bed frame, two small surfaces, and a wardrobe with a 90 cm approach.
Material coordination matters more than matching every item. Solid wood dining table, solid wood sofa frame, bed frame, wardrobe, and nightstand can share warm oak or ash tones while differing in texture. If you want a more formal French light luxury mood, use curved edges and upholstered seating sparingly. American light luxury can use clean lines, neutral textiles, and practical storage. Post-modern light luxury often works through contrast, such as a simple timber base with one sculptural lamp.
MIDHILL’s solid wood approach is relevant here because dimensions and joinery should be understood before delivery. Ask for the exact packed size, weight, and assembly method. A dining table weighing 35 to 45 kg may need two people on the stairs; a wardrobe panel weighing 25 to 30 kg needs a planned lift booking. Never assume a single porter can handle every component.
How do I make an outdoor patio feel connected to a small home?
An outdoor patio can extend the visual depth of a compact apartment, but only if the furniture stays compact and weather-ready. A 70 cm wide balcony chair, a 45 cm side table, and two planters may be enough. Keep the arrangement against the railing and preserve a 60 cm route from the door to the washing point. Use removable cushions in light-coloured, quick-drying fabric.
For a balcony dining corner, a 70 cm round solid wood table with a weather-resistant finish can serve breakfast or evening drinks. Keep the tabletop at least 10 cm from the railing edge and check that chairs do not block the door. Avoid placing a large rug outside; it can collect rainwater and make the threshold slippery. A washable mat in a 60 by 90 cm size can define the area without taking over the floor.
The outdoor patio should also have a simple electrical plan. A rechargeable lamp avoids extension cables crossing the walkway. If the building rules allow a washing point, use a covered area for it so furniture remains dry. Choose finishes that tolerate humidity and are easy to wipe. Solid wood used outdoors needs regular maintenance, while powder-coated metal may be easier for daily balcony use.
Inside, repeat one outdoor colour in a cushion or planter. This makes the balcony feel joined to the living room instead of becoming a separate storage zone. Keep the visual link clear: the sofa should not sit directly in front of the sliding door, and curtains should be tied back when possible.
Delivery to Singapore may take 7 to 21 days depending on stock and custom dimensions. Free shipping is generally more practical above US$350, but the threshold should be checked against the current quotation because exchange rates, GST, and delivery destinations affect the final total. For a small apartment, consolidating furniture into fewer cartons can reduce corridor congestion and lift trips.
What is the 14-day return and warranty information?
A small-room purchase should have clear policies before checkout. MIDHILL provides a 14-day return period for eligible items, subject to condition, packaging, and the stated exclusions. A 10-year structural warranty gives long-term confidence for frames and joinery, while lifetime refinishing can help restore the appearance of eligible solid wood pieces. Ask whether the refinishing service applies to all materials, since marble, metal, upholstery, and timber respond differently.
Before delivery, photograph the item and note any existing marks. Keep assembly instructions, hardware labels, and care guidance together. After delivery, check the frame, doors, drawers, and tabletop for movement or damage within the first 3 days. Report an issue promptly rather than waiting several weeks.
For larger pieces, measure the lift and corridor again on delivery day. Elevator bookings, building renovation rules, and weekend delivery windows can affect timing. If the item must be carried through a narrow corridor, agree on the porter count and route in advance. A 10-year warranty describes structural use, not accidental damage or exposure to standing water.
The most successful small apartment is not the one with the most furniture. It is the one where every piece has a measured job. Give the sofa 35 cm from the wall, the dining table 75 cm from the counter, the wardrobe 90 cm for access, and the balcony 60 cm for movement. Those numbers, paired with warm solid wood and light textiles, create a home that feels generous without pretending to be larger than it is.