Small-Space Living, Styled With Less but Better Furniture
A small HDB flat in Tampines, a compact condo in Bedok, or a new BTO in Punggol can look surprisingly crowded when the furniture is oversized. The practical problem is not simply floor area. It is the friction created by wide dining chairs, bulky wardrobes, long sofas, and side tables that interrupt circulation between the kitchen, bedrooms, bathroom, and lift lobby.
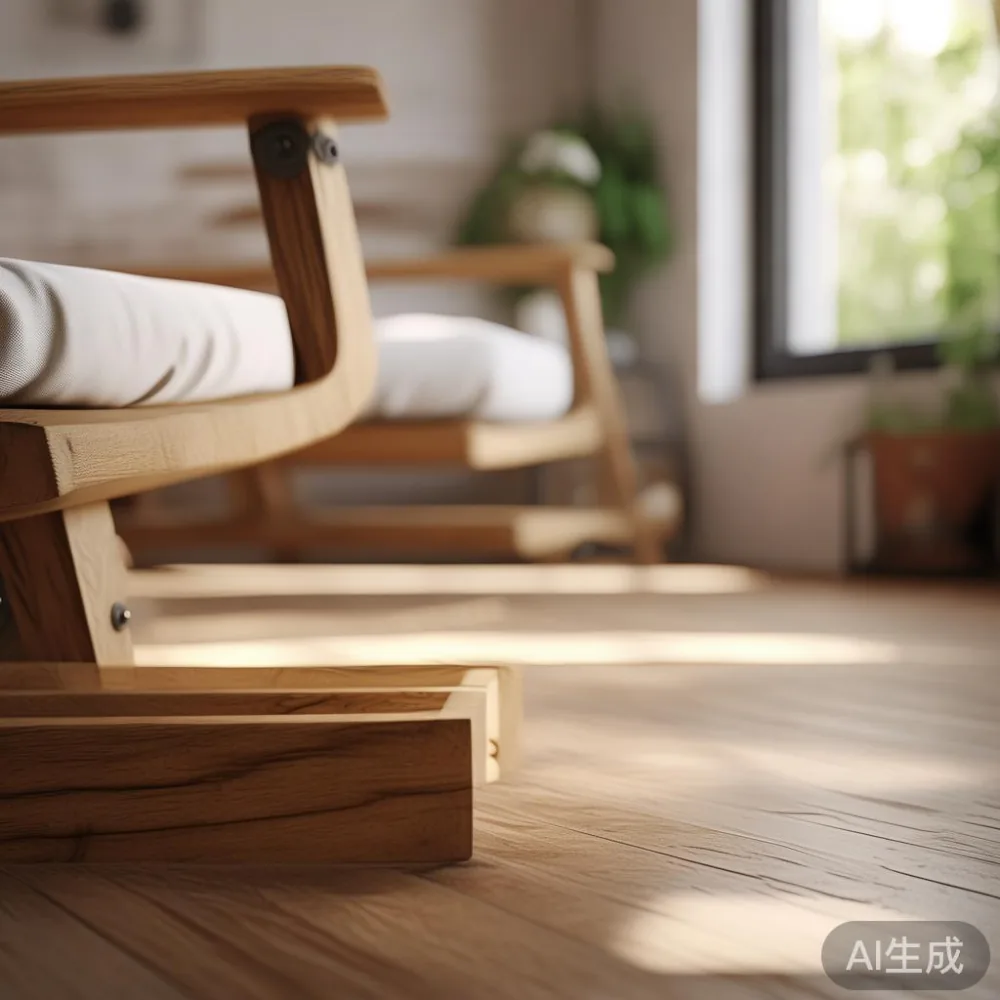
The most comfortable approach is to measure first, choose furniture with visible boundaries, and create a few deliberate zones rather than filling every wall. French light luxury can work well here because its refined proportions and pale finishes feel composed without requiring a large room. American light luxury offers a warmer route, while post-modern light luxury can introduce clean geometry and graphic storage solutions.
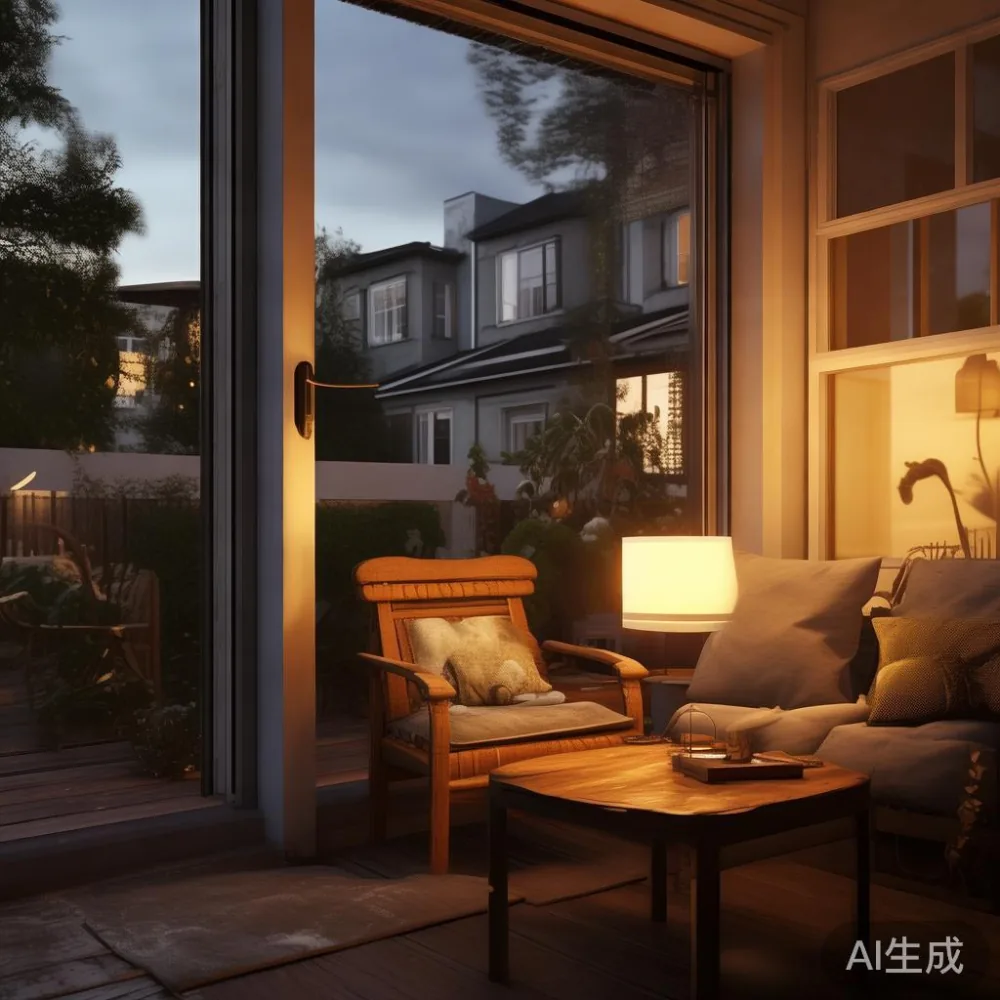
That balance matters in Singapore, where humidity, sunlight, and frequent cleaning shape furniture choices. Outdoor patio planning is another consideration: even a 1.2-metre-wide balcony can benefit from a slim folding setup, although it should never compete with the interior. MIDHILL’s solid wood collections are designed around practical dimensions, material transparency, and long-term use, with a 10-year structural warranty and lifetime refinishing support.
How do you make a small Singapore apartment feel less crowded?
Begin with a tape measure and a paper floor plan. Record the usable wall lengths, ceiling height, door swings, lift dimensions, and corridor widths. Many residents assume the apartment is too tight for a dining table, but a 100 cm round dining table with four compact chairs can serve a family of four while leaving 75 cm of movement space around it. By comparison, a 160 cm rectangular table with six chairs may still work in a wider dining zone but can make a 280 cm room feel pinched.
Keep the main circulation route around 90 cm where possible. If a route falls below 75 cm, use smaller furniture, relocate the item against a wall, or choose a drop-leaf or extendable dining table. The narrow internal corridors in some older HDB layouts and the shared lift landings in newer condos make it equally important to check the furniture before delivery.
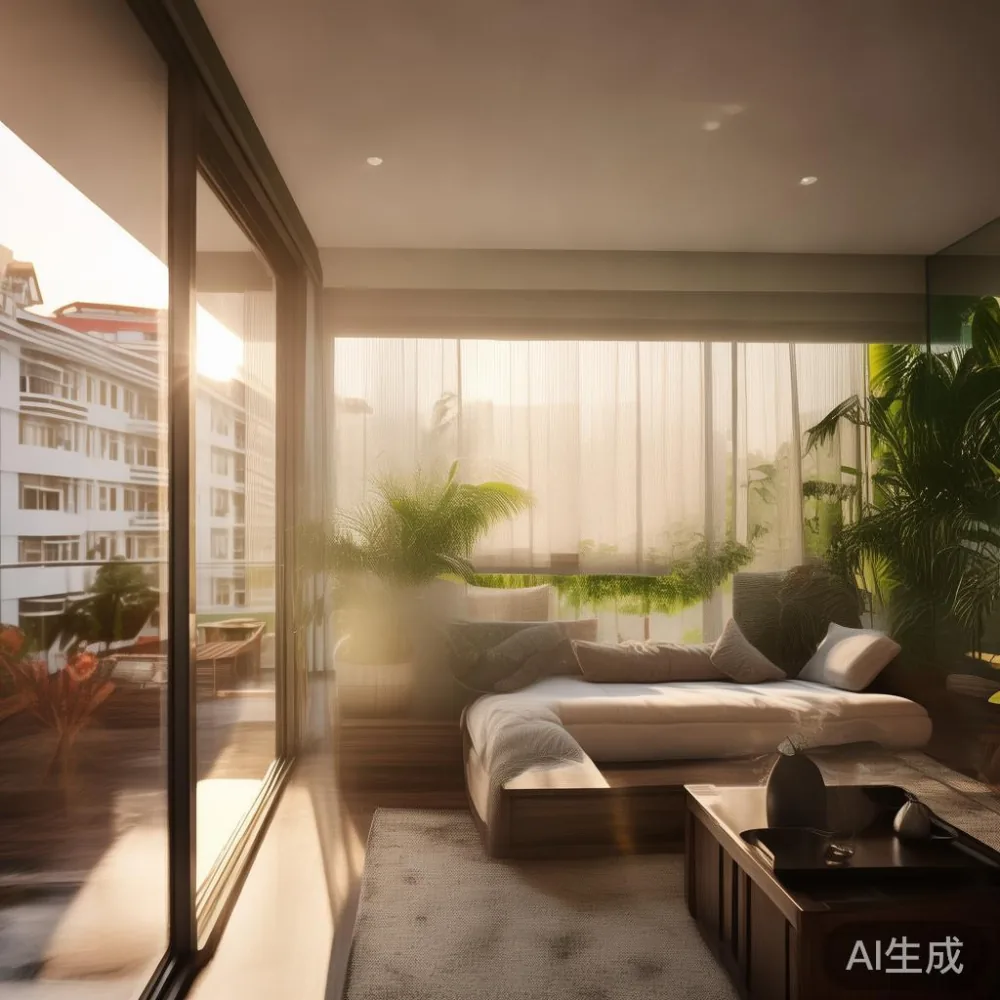
Last month I visited a three-room Bedok flat where the owners had crowded their living area with a 220 cm sofa, a 120 cm console, and three bulky side tables. We replaced the sofa with a 185 cm model, reduced the console to 140 cm, and moved one table beside the dining chairs. The floor area did not change, yet the route from the lift entrance to the kitchen widened by about 20 cm. The room immediately felt calmer because there was now a clear path and a visible pause around the seating area.
What sofa size fits a compact living room without blocking the TV?
A 160 cm solid wood sofa is a sensible starting point for many Singapore flats. It provides room for two adults without the visual weight of a 230 cm three-seater. Look for a seat depth of 50–55 cm and an depth below 90 cm. Leave at least 35 cm between the sofa front and the coffee table, and about 45 cm between the sofa arm and a side wall or cabinet.
For a family that regularly watches television, check the viewing distance before buying. A 100 cm screen can sit around 2.0–2.5 metres from the sofa, while a 120 cm screen may need 2.5–3.0 metres. These are practical visual guidelines rather than fixed rules, but they help prevent a large screen from dominating a small room.
When comparing the French sofa vs Japandi sofa, the distinction is less about size than visual language. A French sofa may use softened arms, a shaped back, and pale upholstery, which can create a welcoming look. Japandi seating often appears more linear, with lower profiles, visible timber, and slimmer outlines. In a compact flat, the latter is useful when transparency matters; the former suits a room with good natural light and fewer competing patterns.
Choose a raised-leg design if the floor needs to feel open. A 14–18 cm leg height exposes more floor area and makes cleaning easier. Avoid a deep sectional if the primary access route runs beside it. A 185 cm three-seat solid wood sofa can be an effective middle ground for a 3.2–3.8 metre-wide living zone, but every dimension should be checked against the actual room.
Can a dining table make a small kitchen feel larger?
Yes, if the table is scaled to the room and positioned close to its natural centre. A 90 cm round dining table works in narrow areas, while a 100 cm round version suits slightly larger kitchens. For four people, allow at least 55 cm of space per diner. A 120 cm round table can accommodate four place settings comfortably, although a 150 cm round table would usually need more breathing room.
Wall placement can free the centre of a room. A compact dining bench tucked under the table can support three diners, while a 35 cm-wide side chair or folding chair completes the fourth place. A bench also gives the room a strong architectural line rather than a cluster of bulky silhouettes.
French provincial for dining room is a useful design direction when you want a graceful, upholstered mood without making the space look heavy. Pair light solid wood, cream upholstery, and one simple pendant light. The best European light luxury furniture often balances carved or curved details with restrained proportions; that restraint is especially valuable in a flat measuring under 7 metres across.
Consider an extendable dining table with a 100 cm closed length and a 140–160 cm open length. It can remain compact during weekday meals and open for visitors. Check the extension mechanism, the clearance required to pull it out, and the amount of space needed to store additional chairs. A marble table can work in a dining position if it has a manageable 90–100 cm diameter, but it should not be placed directly beside a busy cooking route where splashes and heat are concerns.
What should you do with a guest room in a 3-room HDB flat?
Treat the second bedroom as a flexible room rather than a permanent guest suite. A 90 cm single bed can sit lengthwise against the longer wall, leaving space for a 40 cm-wide nightstand and a slim wardrobe. If a full-size bed is necessary, choose a 135 cm bed frame and use a 120 cm wardrobe with sliding doors. Sliding doors are preferable in narrow rooms because hinged doors need a clear swing of roughly 60 cm.
French provincial for guest room is a calm way to introduce character through a linen-toned bed frame, a small upholstered chair, and a framed print rather than elaborate decoration. Keep the palette to two main colours and one accent. In a room of 9–12 square metres, bulky furniture and large patterns can quickly close the visual field.
For buyers comparing a feature-led bed, the best Post-modern bed for 2026 should still answer the room’s dimensions before style. A straight headboard, integrated bedside surface, and shallow frame depth can preserve useful floor area. The frame should be stable, the centre support properly spaced, and the mattress size confirmed before ordering. A nightstand measuring 35–40 cm wide and 40–45 cm tall is often enough for a lamp, phone, and glass of water.
Use one guest-room zone for sleeping and another for storage, but avoid fitting both along the same wall if the bed blocks the wardrobe. A slim luggage rack can be folded against the wall when not in use. For occasional work, a 90 cm wall-mounted desk may be more practical than a full desk because it leaves the floor beneath free.
How can wardrobes and TV consoles create storage without clutter?
Storage should be built into the perimeter and aligned with the architecture. For a bedroom, a 150–180 cm wardrobe with sliding doors can provide useful hanging space while maintaining a narrow frontage. Internal fittings matter more than decorative handles. A combination of hanging rails, shelves, drawers, and a pull-out trouser rack can make a 150 cm unit more efficient than several loose storage pieces.
Do not assume more doors mean more usable capacity. The interior depth, drawer clearance, and door opening method all influence what fits. In a room with less than 300 cm of wall space, a sliding or bi-fold wardrobe may be more practical than a hinged unit. Plan for at least 90 cm of access space in front of drawers, and keep the bed far enough away that the drawers can open fully.
A European light luxury TV console can give a compact living room a composed focal point without requiring a separate media cabinet. A 140–160 cm console generally suits a 165–190 cm sofa, with the screen centred over it. Choose a depth of 35–40 cm, raised legs of 12–16 cm, and closed storage for remotes and cables. If your television is only 100 cm, a 120–140 cm console often creates a more proportionate arrangement.
For cable management, use a rear cable tray, adhesive clips, and a ventilated recess for the set-top box. Keep loose cords away from the balcony threshold and any outdoor patio seating. Furniture should support the electronics rather than become an obstacle to maintenance.
How do you plan an outdoor patio area in a small Singapore home?
Most HDB flats do not have a private outdoor patio, so the term usually refers to a balcony, communal deck, or compact terrace in a condo. The design should be simple, weather-aware, and easy to clear. A 70–80 cm folding bistro table with two stackable chairs is enough for morning coffee. Leave a 60 cm passage to the balcony door whenever the HDB or condo rules permit.
For a condo with a genuine outdoor patio, a 90 cm bench, two folding chairs, and a 45 cm planter can create a usable sitting area without filling the deck. Use a water-resistant finish and secure lightweight décor so that wind does not create a safety issue. Check the management rules, drainage locations, and restrictions on attaching items to railings. A 100–120 cm outdoor rug may define the area, but it should be secured and washable in humid conditions.
The indoor-outdoor relationship can be strengthened with matching material cues rather than duplicating every item. Light oak or warm walnut tones, simple lines, and a similar colour palette make the balcony feel connected to the dining zone. Do not place tall planters beside a narrow doorway. A single 120–150 cm planter against a solid wall can provide greenery while leaving the passage open.
Singapore’s heat and rain mean outdoor furniture should dry quickly and be moved with little effort. Folding chairs that weigh 4–5 kg each are easier to handle than heavy framed seats, while a compact table under 12 kg can be repositioned by one person. For a shared corridor, keep packages under 1.5 metres wide where possible and check the lift door and turning radius before delivery.
What delivery and ownership details matter when buying in Singapore?
Price is only one part of the decision. Confirm the final dimensions, packed size, weight, and whether assembly is included. A solid wood sofa or bed frame may arrive in separate modules, which can make it easier to pass through a lift or HDB corridor. Ask for the lifting access measurement: the narrowest lift door, internal cabin width, landing corners, and the distance from the lift to the flat entrance can all affect the delivery day.
For standard Singapore orders, allow roughly 7–14 business days after production confirmation, with larger or made-to-order pieces taking longer. During major promotional periods, production and freight schedules can vary. The timing should be agreed in writing rather than assumed from a generic listing.
All displayed prices should be stated in SGD and should clarify whether GST is included. Singapore consumers should see the final payable amount, delivery charge, and any collection or installation fee. A product priced at SGD 1,290 before GST is not a complete landed price, so always request one total that includes the 9% GST when applicable.
MIDHILL was established in 2008 and exports to more than 15 countries, giving buyers access to practical solid wood furniture with a 10-year structural warranty. Lifetime refinishing support can be valuable for a solid wood dining table, bed frame, wardrobe, nightstand, or other piece exposed to daily wear. Orders above US$350 qualify for free shipping under the stated offer, while Singapore customers should confirm the local delivery terms and currency treatment. A 14-day return window offers additional flexibility, subject to the product condition and stated exclusions.
Which small-space pieces are worth investing in?
Invest in the pieces used every day: the sofa, bed frame, dining table, and storage. Decorative items can change more easily, while frequently touched furniture should offer comfort, stability, repairable construction, and accurate dimensions. Solid wood is especially useful where a table, chair, or bed frame must endure years of movement and wear. Look for clear timber information, stable joinery, and finishes that can be maintained rather than replaced.
Set a shopping budget before the room is styled. A practical compact-home allocation might be SGD 1,800–2,800 for a solid wood sofa, SGD 900–1,600 for a bed frame, SGD 700–1,300 for a dining set, and SGD 600–1,100 for a wardrobe or TV console. These are planning ranges rather than fixed retail figures, and local GST, delivery, and installation should be included in the final comparison.
Buy fewer pieces, but inspect them at human scale. A dining chair should slide in without catching, a wardrobe drawer should open without striking the bed, and the sofa should leave enough space to walk past. Lightness can come from pale finishes, slender legs, low visual clutter, and open space beneath furniture—not from making every item delicate.
The strongest small apartment is not the one filled with matching catalogue pieces. It is the one where each object has a purpose, every route has breathing room, and one or two focal elements carry the style. French provincial, American light luxury, or post-modern light luxury can all succeed when proportion comes before decoration. With the right measurements and a restrained material palette, a compact home can feel generous without pretending it is larger than it is.