Outdoor Patio: How to Choose the Right Size for a Singapore HDB Living Room
A Singapore living room can feel compact even when its internal floor area appears generous in a property listing. The usable space depends on the lift, corridor, door opening, balcony threshold, air-conditioning outlets, and the route from the parking area to your home. In a Tampines, Bedok, or Punggol HDB flat, the distance between the sofa and coffee table often determines whether the room feels comfortable or crowded. A solid wood dining table may fit the floor plan beautifully yet be impossible to manoeuvre through a 90 cm lift lobby. For that reason, size selection should begin with the delivery route, not the showroom photograph.
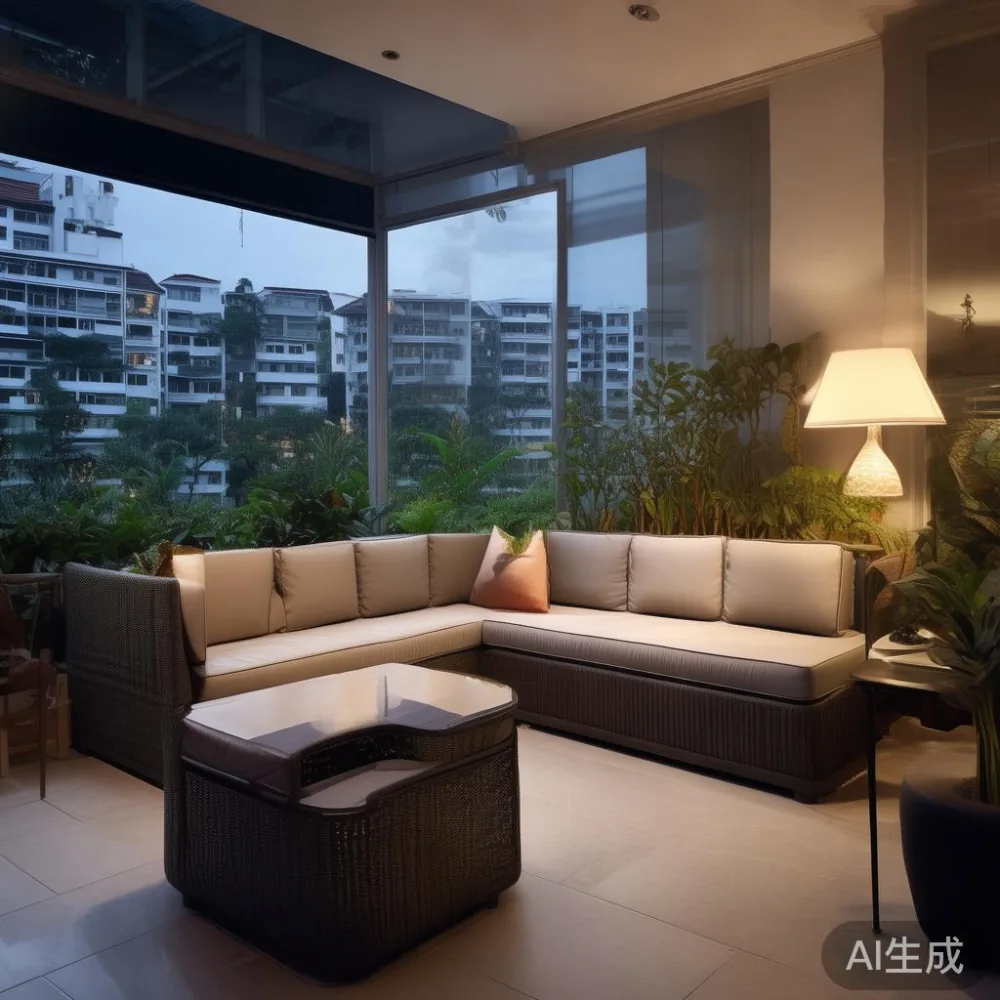
MIDHILL makes solid wood furniture for homes where proportions, material, and long-term use matter. Its pieces are designed with practical dimensions, a 10-year structural warranty, and lifetime refinishing support. The brand exports to more than 15 countries, while Singapore shoppers can use the 14-day return policy and free shipping above US$350, or approximately SGD 465 at a typical exchange rate. Confirm the current SGD charge and delivery terms at checkout.
What dimensions fit a typical Singapore HDB living room?
Most HDB living rooms fall within a broad range, but furniture must be scaled to the actual room rather than to the block type. A 3-room flat may have a living-dining area around 24–32 sqm, while a larger 4-room or 5-room flat may provide 32–45 sqm. Apartment living rooms in newer Punggol developments can include wider windows and integrated balconies, yet the main seating zone still needs circulation space. Use a tape measure and record the room length, width, ceiling height, and every fixed obstruction.
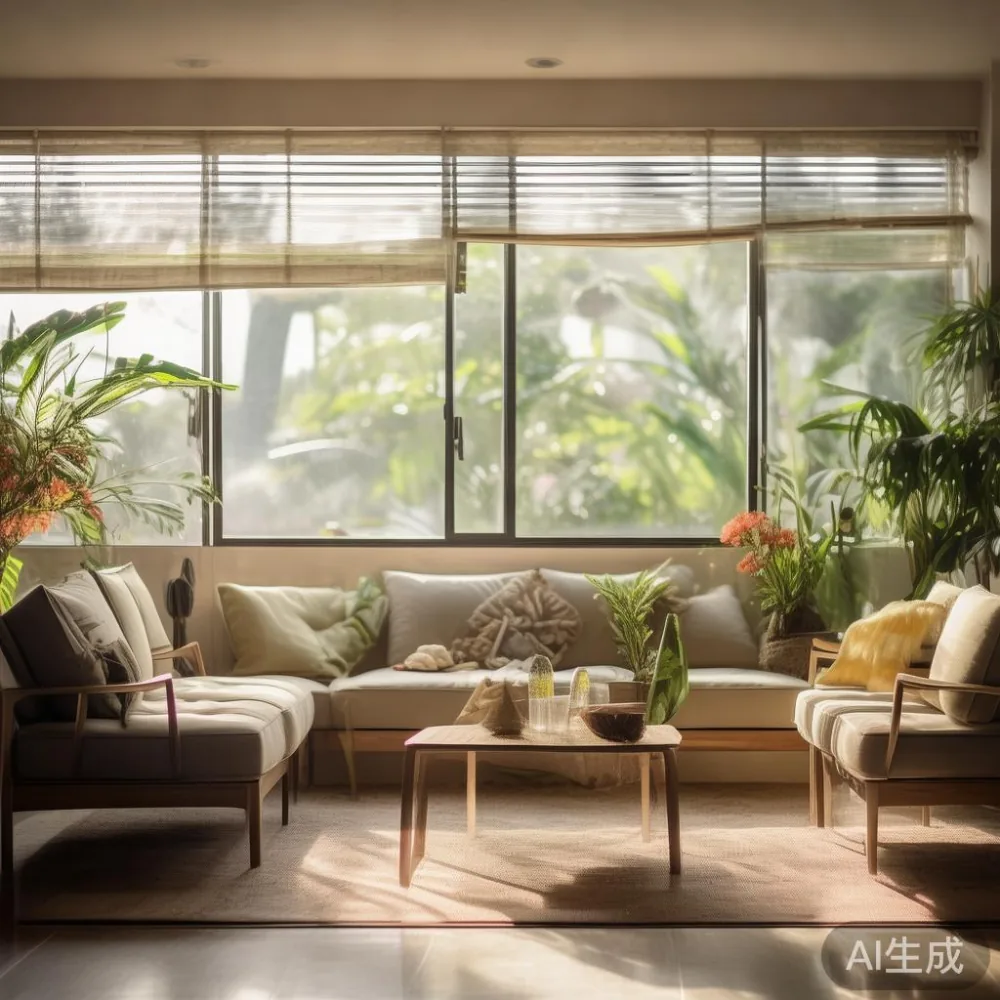
A useful starting point is to leave at least 75–90 cm between the front edge of a sofa and the nearest coffee table. A 90 cm walking route should remain available from the entrance to the balcony or kitchen. For a dining zone, allow approximately 90 cm behind each chair when people are seated and moving. If the room is only 300 cm wide, a 220 cm solid wood dining table plus chairs may restrict movement; a 160–180 cm round table or a 140–160 cm rectangular table is often more practical.
Do not confuse usable width with legal floor area. A balcony door may project into the room by 8–15 cm, and a television wall or air-conditioning ledge can reduce the available depth. Keep tall furniture such as a wardrobe at least 5 cm from a wall when doors need full opening. For a hinged wardrobe, check the door leaf against the bed frame: a 60 cm wardrobe door can require an additional 60 cm of swing space unless a sliding system is used.
How do I measure the lift and corridor before ordering?
Measure the lift door opening, the lift car’s internal length and depth, and the diagonal needed to turn a package inside the car. A lift door may be only 80–90 cm wide, while a sofa base could be 210–240 cm long. That does not necessarily mean it cannot enter, because a long sofa can sometimes be tilted vertically. You must also check the ceiling height and the clear diagonal from the lift lobby into the corridor.
For corridors, record the narrowest point rather than the widest section. A common HDB corridor may be around 110–150 cm wide, but turns, service doors, and fire hose reels can reduce the route. The sofa should turn without scraping walls or striking a fire extinguisher. If the package exceeds the lift dimensions, ask whether it can be carried up the stairs. A 4th-floor walk-up can add considerable labour time, so obtain a written delivery quotation before purchase.
I measured one Bedok home with my colleague last month before ordering a solid wood sofa. The lift opening was 88 cm and the internal diagonal was 214 cm, while the sofa carton was 226 × 96 × 58 cm. We found a safe route only after the sofa legs were removed and the frame was turned on its side. The final delivery took 7 days to Singapore, followed by a scheduled installation appointment. Measuring saved a replacement delivery fee of about SGD 85 and prevented damage to the corridor skirting.
For the bed frame, check the carton dimensions separately from the assembled frame. A queen bed may measure 190 × 160 cm as a mattress, but its packed frame can be 205 × 92 × 24 cm or larger. The hallway route should have a minimum clearance equal to the package’s narrowest diagonal, with a few extra centimetres for the carrier’s gloves and turning technique. For a marble table, the weight is especially important: a 100 × 55 cm marble top can weigh 45–75 kg, so confirm whether the lift floor and stairs can support the handling process.
Which sofa size leaves room for conversation and circulation?
A 2-seat solid wood sofa commonly measures 160–180 cm wide and 80–95 cm deep. A 3-seat model usually spans 200–240 cm. Choose a 2-seat sofa for a narrow living room, a 3-seat sofa for a medium room, and a sectional only when the room has a clear 300 cm or more of usable length and no important doorway lies across the seating area.
Check the sofa’s arm height as well as its footprint. Arms around 58–66 cm make it easier to rise from, while backs above 80 cm create a more formal silhouette. Leave 10–15 cm between the sofa and curtains so the fabric does not touch the floor. If a coffee table is included, the gap should be 35–45 cm from the seat front, giving a person space to walk through without catching a knee.
French light luxury works well in Singapore interiors through pale oak, warm walnut, cream upholstery, and slim bronze or brushed-metal details. For a smaller HDB living room, choose a low-profile sofa with a depth below 90 cm and a frame that does not extend beyond the planned circulation zone. The question of how to style European light luxury sofa in apartment can be answered with restraint: use one large rug, two side tables, and 2–3 cushions rather than filling every surface.
If a sofa must sit near the balcony, consider humidity and direct sun. Outdoor patio furniture uses weather-resistant finishes and quick-dry fabrics, but an indoor sofa should still be protected from wet shoes and opening windows. Keep the sofa at least 20 cm away from a sliding door when possible, and use a washable cover during the monsoon season. For a separate outdoor patio balcony, a compact bench or bistro set can occupy 90–120 cm without reducing the indoor route.
How should I size a dining table for an open living-dining room?
The dining table must work for the room, the lift, and the number of people who will use it. A 120 × 75 cm table seats 4 people in a compact setting, a 140 × 80 cm table seats 4–6, and a 160 × 90 cm table seats 6 comfortably. Round tables are useful when the room is narrow because they remove hard corners from the circulation path, although chairs still need room to pull back.
Allow 90 cm around the table for movement and 100–110 cm on the main access side in a busy apartment. If the table is beside a wall, leave at least 60 cm for chair movement and 90 cm where people pass behind seated guests. In an open-plan room, the dining table should not sit directly in the main doorway path. A 150 × 85 cm solid wood dining table may suit a 280 cm wide zone, while a 220 cm table would require a wider room or a carefully planned balcony connection.
Check the lift with the table legs detached. A marble table may need a separate top and base, and the carrier may need a two-person lift or a stair carry. Confirm whether installation is included, whether assembly tools are supplied, and whether the marble edge is protected with foam and corner guards. A 6–8 cm thick marble top can weigh 60–100 kg depending on its dimensions, so the delivery team should never be asked to lift it alone.
A Mid-century modern dressing table can be useful beside a dining wall or in a bedroom, but it should not create a narrow pinch point. A 100 × 45 cm body with a depth of 40–45 cm gives enough surface for a lamp and daily items while preserving a 75 cm route. In a compact HDB flat, position it against the longest uninterrupted wall and keep the chair area clear.
What should I check for bed frames, nightstands, and wardrobes?
Size the bed frame before choosing the mattress. A queen mattress measuring 152 × 190 cm usually sits inside a frame with an footprint of 158–170 × 200–215 cm. A king mattress measuring 183 × 190 cm may require a frame around 188–200 × 205–220 cm. Leave 60–75 cm on at least one side of the bed, and 90 cm where a person needs to pass behind it.
Bedroom doors, sliding panels, and bedside access can change the calculation. A nightstand should generally be 40–55 cm wide and 40–60 cm high, allowing the mattress top to sit slightly above the surface. Keep the top drawer or shelf reachable without closing the bedroom door. A narrow 30–35 cm nightstand can work beside a wall, but a 50 cm model is easier for a lamp, charger, and 250 ml glass of water.
For wardrobes, measure the opening and the internal corner, not only the wall. A 150 cm wardrobe placed opposite a bed door may prevent the door from opening. Allow the full door swing, account for skirting of 1–2 cm, and check whether the wardrobe is assembled upright or flat-packed. For apartments, the phrase how to style light luxury wardrobe in apartment points toward a pale wood finish, integrated handles, and a limited number of open shelves rather than a visually crowded wall of objects.
Italian light luxury for guest room can be created with a slim solid wood bed frame, a 40 cm nightstand, linen bedding, and one small Italian-inspired lamp. If the guest room is only 8–10 sqm, a single bed or compact daybed may preserve more movement than a queen frame. European for guest room styling should focus on proportional furniture, soft textiles, and clearances of at least 60 cm beside the bed.
How do I plan an outdoor patio connection without crowding the living room?
Singapore HDB balconies are often part of the home’s usable space, but the threshold, railing, drainage, and laundry fixtures can reduce the effective area. Measure the opening before buying anything for an outdoor patio. A 120 cm-wide balcony door can accommodate a small folding table, while a 90 cm opening may suit only a narrow chair and plant stand. Keep 60–75 cm of clear passage between indoor seating and the balcony door.
Outdoor patio furniture should be selected for exposure rather than appearance alone. Teak, powder-coated aluminium, and all-weather woven materials are more suitable for humidity and rain than untreated indoor fabric. A dining set with a 70–90 cm diameter table uses less floor area than a rectangular table, while a 120 cm bench can serve 2 people. The balcony railing height and local safety requirements should be checked before adding a tall plant or pedestal.
Use an outdoor mat that measures 5 cm smaller than the balcony floor area so rainwater can drain along the edges. Avoid placing a large rug directly across the threshold, as it can create a trip hazard. If the balcony receives strong afternoon sun, position light-toned furniture beneath a canopy where permitted. In a compact flat, one folding side table and 2 stackable chairs can provide more flexibility than a fixed outdoor patio set.
A Japandi sofa in bedroom styling approach can help separate the bedroom from the living area without buying a large divider. If the sofa is used as a daybed, select a width of 160–180 cm and leave 60–75 cm around the sleeping surface. The word Japandi describes a calm blend of Japanese proportion and Scandinavian material restraint, not a rule that requires every item to be beige. Pair it with a light oak bed frame, a cotton throw, and one dark accent.
How do I compare furniture dimensions with SGD and delivery time?
Build a simple purchasing sheet before comparing products. Record each item’s assembled width, depth, height, package dimensions, weight, floor route, and delivery lead time. Then compare the final price in Singapore dollars, including GST. Singapore’s standard GST is currently 9%; a SGD 2,000 item before GST becomes SGD 2,180 after tax, subject to the seller’s invoice and any applicable delivery charge.
For a medium HDB living room, a practical budget might begin with a 180 cm solid wood sofa, a 110–120 cm solid wood coffee table, and a 150 × 85 cm dining table. Smaller configurations can range from SGD 1,500 to SGD 4,500 depending on timber, joinery, and finish, while marble surfaces and larger wardrobes may add SGD 700–2,500. Treat these figures as planning ranges, not fixed quotations. Check the current product page for exact SGD pricing.
Lead time should be considered alongside size. Standard in-stock pieces may arrive in 5–10 days, while made-to-order solid wood furniture can require 20–45 days. Hand-finished walnut, a marble table, or a wardrobe with special glass may take 30–60 days. Delivery appointments should include the unit number, lift restrictions, and whether the team carries the item inside the flat. For orders above US$350, approximately SGD 465, shipping is stated as free; confirm whether this applies to the destination, taxes, and remote surcharge.
Return timing matters for a made-to-order item. MIDHILL provides a 14-day return policy under its stated conditions, but custom dimensions, altered finishes, and certain made-to-order pieces may be excluded. Ask for the written terms before paying. Keep packaging and access measurements available for at least 14 days after delivery. If a piece does not pass through the route or damage occurs during transport, photograph the carton before unpacking and contact the team promptly.
The safest approach is to choose the largest piece first, then fit the smaller furniture around it. Measure the room twice, measure the access route, and compare the product with your daily movement. A 210 cm sofa may look elegant in a 350 cm room yet make a 90 cm corridor feel blocked. A 160 cm sofa, 110 cm table, and 150 cm dining set can create the same visual balance while preserving the open feeling expected in a Singapore home.