How to Style a Small Singapore Apartment Without Making It Feel Crowded
A compact HDB flat in Tampines or a slender condo in Bedok rarely suffers from a shortage of ideas. The usual problem is proportion: a 42 cm-deep console slips into the living room, then the dining table crowds the corridor, and the bed frame appears to press against the wardrobe every morning. Good small-space styling is not about filling every corner. It is about creating enough breathing room for people, movement and light.
This guide uses practical measurements for common Singapore layouts, including buildings with 90 cm corridors and 110 cm-wide lift doors. It also considers the heat, humidity and GST that shape local purchasing decisions. For anyone comparing solid wood furniture, MIDHILL offers 10-year structural coverage, lifetime refinishing and delivery arrangements for qualifying orders, but dimensions should still be checked against your own floor plan.
What actual room dimensions should guide your furniture?
Begin with measurements you can defend, not a mood board. In a compact living room, leave about 75-90 cm between the front of a solid wood sofa and the opposite coffee table. A walkway should generally remain at least 60 cm wide, while the main route from the lift lobby to the flat entrance should not be reduced below the building’s required clearance. In many older HDB blocks, the corridor may be only 90-110 cm wide, so an oversized package can be awkward even if it fits inside the unit.
Check the lift door, lift car and turning points before ordering. A dining table with a 160 cm top may fit a 140 cm corridor only if it is carried at the correct angle and the turn is generous; assume a delivery team may need 10-15 minutes to reposition it. For a solid wood bed frame, compare the stated external dimensions with the room, not just the mattress size. A queen mattress measuring 152 cm wide can require a frame around 160-168 cm wide, plus 5 cm at the side for making the bed.
Draw the room to scale on paper or use a room-planning app. Mark doors, sockets, air-conditioner outlets and the 60 cm swing of hinged wardrobe doors. A dining table needs roughly 75 cm of clearance from its edge to a wall for one seated diner, 90 cm for two and 100-120 cm for a busy serving route. These figures help prevent a beautiful dining table from becoming a daily obstacle course.
My colleague visited a compact Bedok condo last month and watched a 160 cm dining table arrive through a 90 cm lift doorway. The table itself fitted, but the lift car was only 100 cm deep. The delivery crew removed the protective carton, tilted the solid wood top and used a second trolley; the full process took about 18 minutes. The lesson was simple: delivery access is part of the furniture plan, not an afterthought.
Can I make a small living room feel larger with the right sofa?
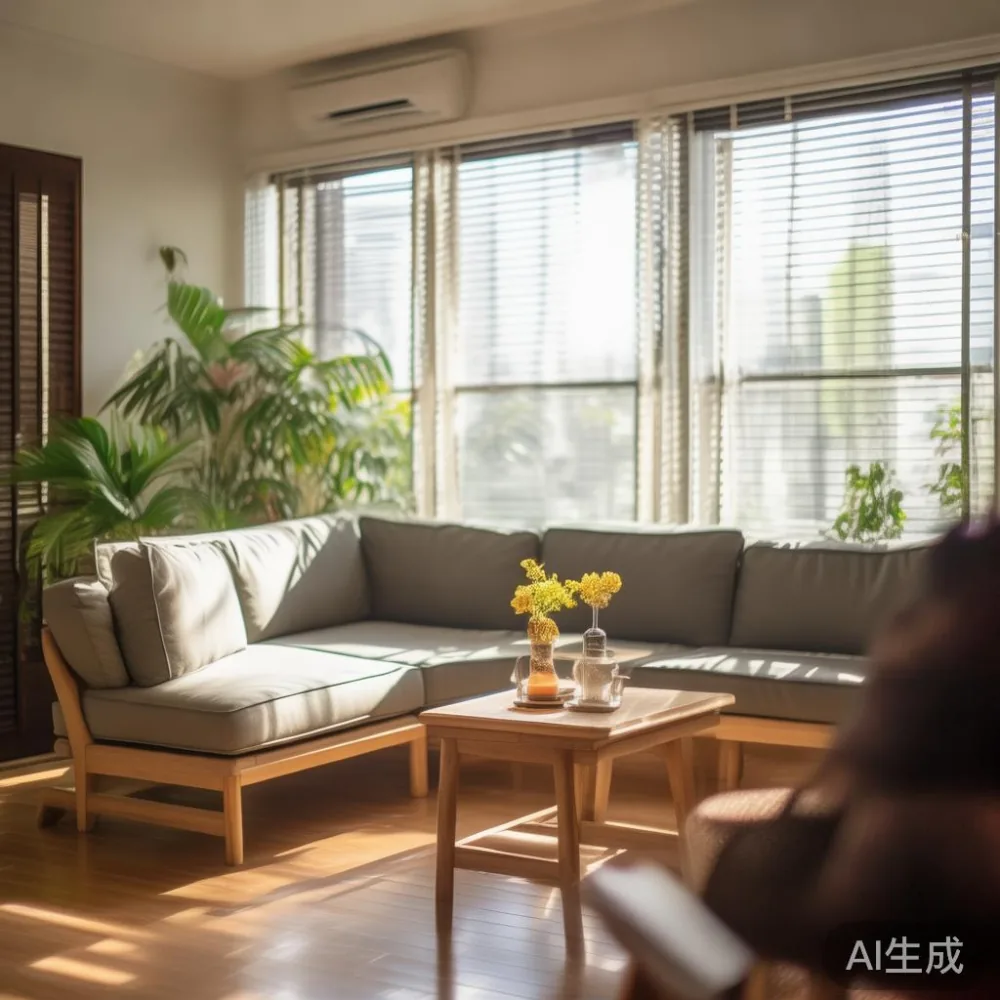
Yes, by choosing a sofa with a low visual weight and keeping its footprint honest. A 180-200 cm solid wood sofa is reasonable for a living room with a 260-320 cm usable wall, provided the opposite side has at least 60-75 cm of clearance. In a 220 cm-wide room, a 160 cm sofa or a 140 cm loveseat often works better. Look for slim arms, a raised or open base and a seat height near 42-45 cm, but sit on the piece before deciding; low furniture should not become difficult furniture.
For a French light luxury direction, pair pale timber, linen-like upholstery and one curved detail with a controlled palette of cream, muted sage and warm grey. Avoid a wall of large patterns, because strong contrast can make the boundaries feel closer. Post-modern light luxury can achieve a similar spacious effect with one sculptural lamp, a simple artwork and 2-3 textures rather than 8 decorative accessories.
Keep the coffee table light in plan. A round table with a 70-90 cm diameter can serve a narrow room better than a rectangular 120 cm table, especially when paired with a compact sofa. Leave at least 35-45 cm between the table and sofa edge if possible. If the room is extremely tight, a nesting table or a 35-40 cm side table can provide a surface without permanently dividing the floor.
A useful rule is to show only three kinds of object from the main viewing angle: seating, a small table and one vertical accent. Books can be stacked in a 25 cm-wide basket, while a floor lamp should have a base no wider than 28-30 cm. This is not about making the room look empty; it is about giving each object a deliberate position.
When comparing styles, the phrase American for small living room often brings to mind generous proportions, so scale it down carefully. A compact American light-luxury mood can still work with a 170 cm sofa, brass-toned details and tailored cushions, as long as the palette stays quiet. The result should feel composed, not compressed.
How should I style a dining area beside the living room?
Choose a table that matches the route. A 100-120 cm round table suits a 180 cm-wide dining zone and can seat 2-4 people. A 140-160 cm rectangular table may fit a longer wall, but it needs enough space for chairs to pull out. If the dining area opens directly into the living room, keep the table visually connected with a rug or pendant light rather than adding a large sideboard.
For 2 people in a small condo, a 120 cm table with 4 compact chairs can be more flexible than a 140 cm table with 6 chairs. For 4-6 people, consider an extendable dining table that stores its leaves inside the base. The dining table should be solid wood if you want a stable surface and repairable structure, but the material choice does not excuse poor spacing. Test chair movement with every chair pulled back approximately 30 cm.
A marble table can make a compact dining area feel refined, but it needs a deliberate finish. A 100 cm round marble top with a slim pedestal base leaves more leg room than a heavy rectangular base. Marble also responds strongly to daylight and can look cool against warmer timber. Keep the tabletop simple: one low vase, 2 place settings and no more than 3 small objects.
In Singapore, outdoor meals are tempting but weather protection matters. A balcony or outdoor patio zone can work with a compact bistro table measuring 70-80 cm across, 2 folding chairs and a washable cushion. Leave at least 45-60 cm between the table and balcony railing, and avoid placing untreated solid wood where rainwater can collect. Use a cover rated for UV and rain, and bring furniture indoors during monsoon gusts if the space is fully exposed.
The phrase Modern light luxury for apartment is most useful when it means proportion and finish control: one pale solid wood dining table, matte hardware, warm 2700K-3000K lighting and textiles that can be cleaned. It does not mean importing a full large-room scheme into a 45 m² flat.
What is the best way to arrange a bedroom in a narrow flat?
Start with the bed frame and the door swing. A queen bed frame may be 160-168 cm wide, while a king frame may reach 180-190 cm and leave little room to walk around. In a room narrower than 300 cm, a queen or compact double bed is usually more practical. Place the headboard against the longest uninterrupted wall, provided it does not block a socket or create a moisture problem near an exterior wall.
Allow 55-75 cm along at least one side of the bed. A narrow wardrobe should be planned as a built-in-looking volume rather than a bulky freestanding box. A 45-55 cm-deep wardrobe can hold hanging clothes and shelves, but deeper storage is useful if you need long garments. Check the door opening method: sliding doors may save floor space, while hinged doors need about 60 cm of clear approach.
A nightstand measuring 35-45 cm wide can sit beside the bed, but choose one with a drawer that opens without hitting the mattress. A solid wood nightstand at 38 cm wide and 45 cm high gives room for a lamp, phone and glass, while keeping the visual profile calm. A wall-mounted shelf can replace it if the floor is tight, but secure it into suitable masonry or a properly rated wall system rather than relying on drywall alone.
For bedroom style, light French influences can be softer than a heavily carved scheme. The phrase how to style French provincial sofa in bedroom usually describes a larger upholstered piece, but the same principle can be adapted with a small upholstered bench or a slim chaise. Use curved edges, muted cream fabric and one antique-toned mirror; avoid 5 different woods competing for attention.
When comparing bed designs, European bed vs Mid-century modern bed is less about naming a winner than choosing the right visual footprint. A European bed may use tufting, carved details or a substantial headboard, while a Mid-century modern bed often has a lower profile and tapered legs. In Punggol or Tampines, a low-profile bed frame with a 20-25 cm clearance underneath can make a modest bedroom feel more open and ease floor cleaning.
The comparison French bed vs Modern bed offers another useful test. A French bed can bring romantic upholstery and curved details; a Modern bed generally relies on clean lines and restrained ornament. For a compact room, reduce the decorative elements to 1-2 and keep the mattress-to-wall relationship simple.
Where should I use light, storage and outdoor patio pieces?
Use light to connect zones, not to multiply fixtures. One 15-22 W LED floor lamp with a warm 2700K-3000K output can illuminate a corner without taking up much space. Keep cords away from circulation paths with cable clips, and choose a lamp base under 28 cm in diameter where possible. A 35 cm ceiling pendant over a dining table can establish a centre point, provided it hangs around 70-90 cm above the tabletop and is compatible with the ceiling height.
Use a wardrobe as a storage anchor, but reduce its visual depth with full-height doors, matching handles and a consistent finish. A 4-door wardrobe may offer more usable width than a very deep unit, yet it must not interfere with the 60 cm corridor or lift route. Internal planning matters: reserve 10-15 cm for hanging clearance, 30-35 cm for folded shelves and a labelled tray for small items. This is where a 10-year structural warranty becomes practical rather than decorative, because daily use is part of the furniture’s life.
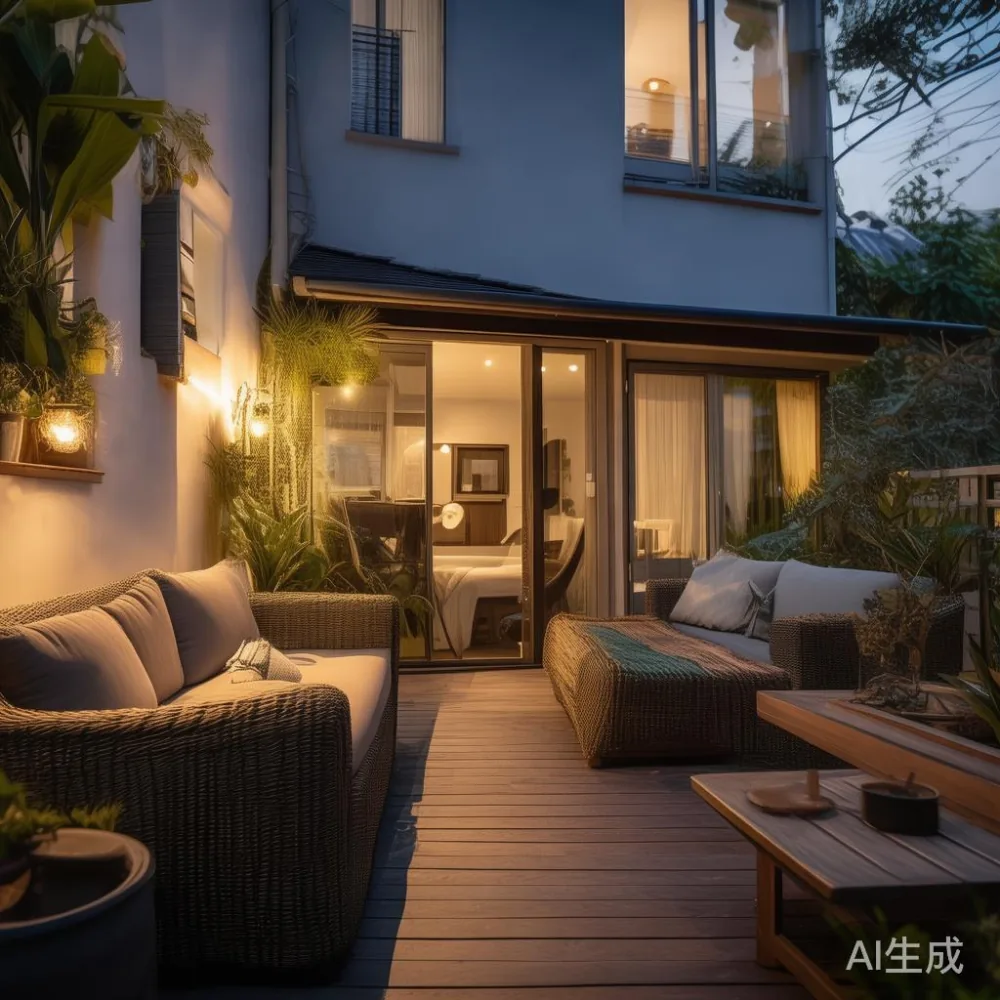
For an outdoor patio corner, choose pieces that can disappear when the weather changes. A foldable chair stored in a 60 cm-wide balcony cabinet, a 70 cm bistro table and a compact vertical planter can be enough. Solid wood used outdoors should have a water-resistant finish, while metal or synthetic components can handle humidity more easily. Do not place a deep lounge chair beside a narrow HDB walkway; the remaining 60 cm passage is more valuable than a larger seat.
MIDHILL’s 10-year structural warranty and lifetime refinishing policy are relevant when a solid wood sofa frame, bed frame or dining table needs long-term care. Free shipping over US$350 may help with larger planning purchases, although local GST, delivery access and stairs should still be confirmed before checkout. A 14-day return window is useful for checking colour and scale, but furniture should be measured and inspected promptly after delivery.
For hotel-inspired planning, Mid-century modern for hotel can be interpreted as warm timber, clean silhouettes and practical spacing. That approach suits an apartment if the pieces are smaller: a 150 cm sofa, a 120 cm dining table and a 38 cm nightstand can echo a hospitality mood without reproducing a hotel lobby.
How can I create a patio feeling inside a small apartment?
Bring the outdoor patio language indoors through materials and light, not through clutter. Use a rattan or woven basket, a linen-look cushion, a pale solid wood side table and a plant that suits the available light. A 40-55 cm plant in a stable pot can soften a corner; a larger plant should be placed only where it will not narrow a doorway or lift route.
On a balcony, repeat the same 2-3 colours used inside so the transition feels continuous. For example, pair warm grey with muted green and natural timber. Choose outdoor cushions with removable, washable covers and a fabric suitable for damp conditions. A small outdoor patio setup can include a 75 cm table, 2 chairs and one planter, with enough clearance for doors, washing lines and the drying of clothes.
Do not use rugs to fill every exposed floor. In a 3 m by 4 m living room, a 160 x 230 cm rug can define the sofa area while leaving 50-70 cm of floor visible around it. Choose a low-pile rug that can be cleaned easily and avoid placing it where balcony moisture or heavy foot traffic creates a slip risk.
For Singapore conditions, plan for maintenance rather than a showroom finish. Sunlight can fade textiles, humidity can affect untreated surfaces and rain can stain stone or marble. Wipe solid wood when damp, renew protective finishes as needed and use a cover when furniture is not in use. A solid wood sofa frame should be checked for loose joints twice a year; a marble table should be protected from acidic liquids and dragged objects.
What should I measure before confirming a furniture order?
Use a short checklist before paying. Measure the room in 3 places, record the ceiling height, photograph the lift and corridor, and check every doorway. Confirm the furniture’s assembled dimensions, packaging dimensions and weight. A 70 kg dining table may be manageable for 3 people on a trolley, but a 120 kg wardrobe can require 4 people and a longer carry. Ask whether the supplier uses a lift-installation service and how long delivery is expected after the order is ready.
Leave time for a layout test. Tape the sofa, bed frame or dining table footprint on the floor with painter’s tape, then walk through the route several times. Open doors, pull out chairs and simulate carrying a laundry basket. If you have pets, leave a clear path for water and food bowls. If a piece works only when one person stands sideways, it may not work every day.
Budget beyond the sticker price. For a local purchase, add 9% GST when the quoted price is not tax-inclusive, plus delivery, lift access, assembly and protective treatment. For example, a SGD 1,600 dining table may add SGD 144 in GST before delivery. A second SGD 150 nightstand is a small addition, but 4 extra pieces can erase the visual calm you worked to create.
MIDHILL has exported to more than 15 countries since 2008, which is useful context for international design references, but the final choice remains local: dimensions, climate, building rules and daily habits. A European-inspired room can work in a Tampines HDB flat when the pieces are compact, while a French light luxury palette can make a Bedok condo feel calm if the quantity is restrained.
The most successful small apartment is not the one with the fewest objects. It is the one in which every object has a job, a measured place and enough air around it. Keep a clear 60 cm route, give the main furniture 75-90 cm where possible, use light finishes to reflect daylight and store what you use less often. A few strong pieces, repeated carefully and maintained over years, will usually make a home feel more generous than a crowded collection of small ones.